
Selected projects
A spread of work across Central Victoria — heritage homes, their windows and doors, and the fine timber details that make them.
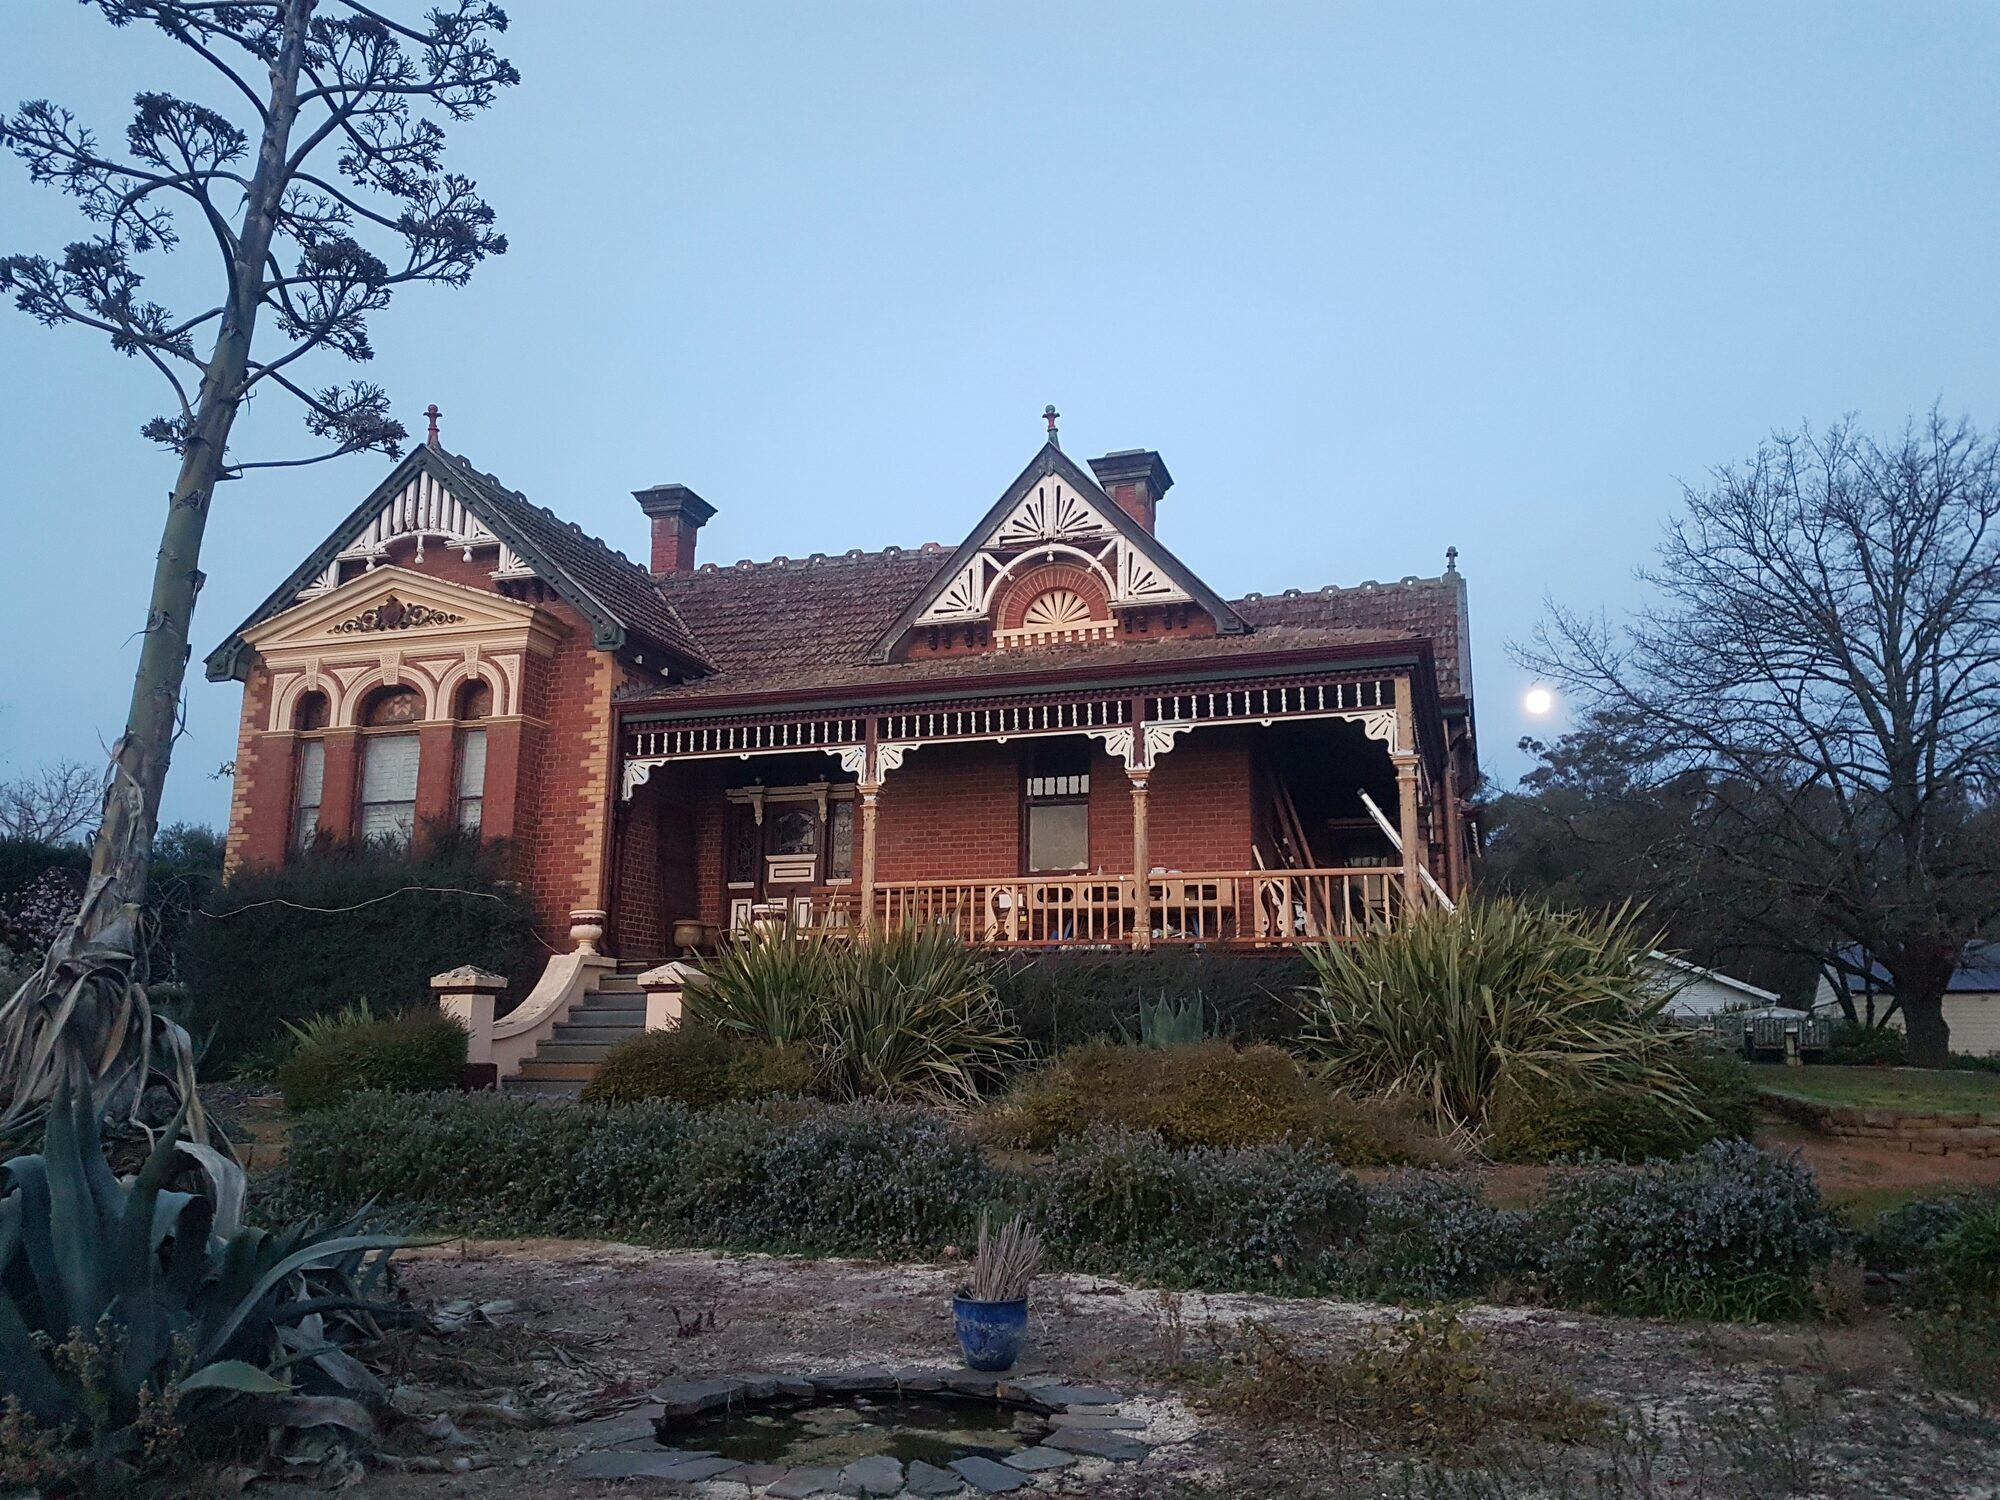
Airlie
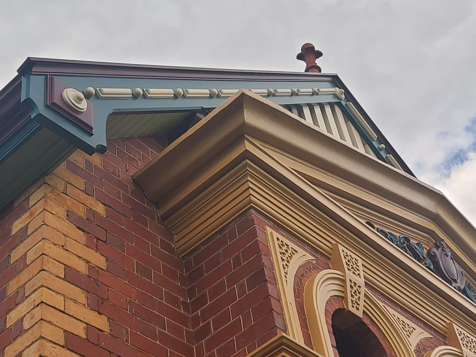
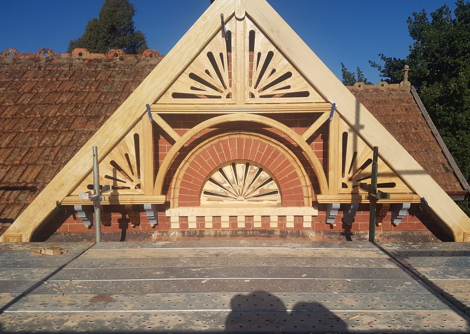
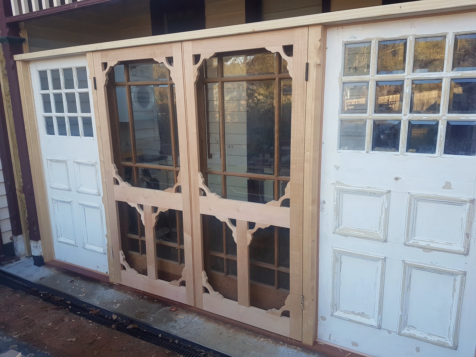
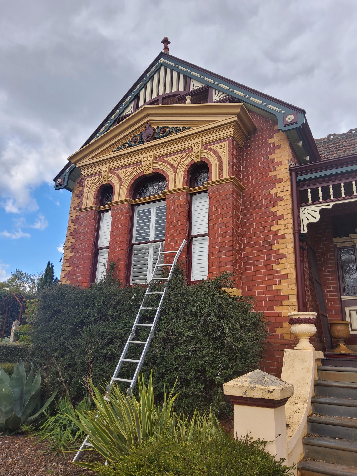
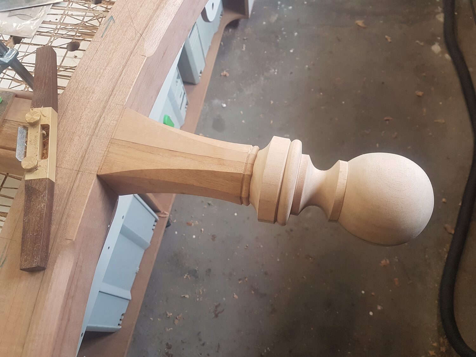
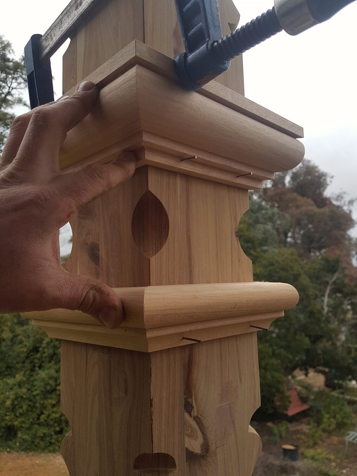
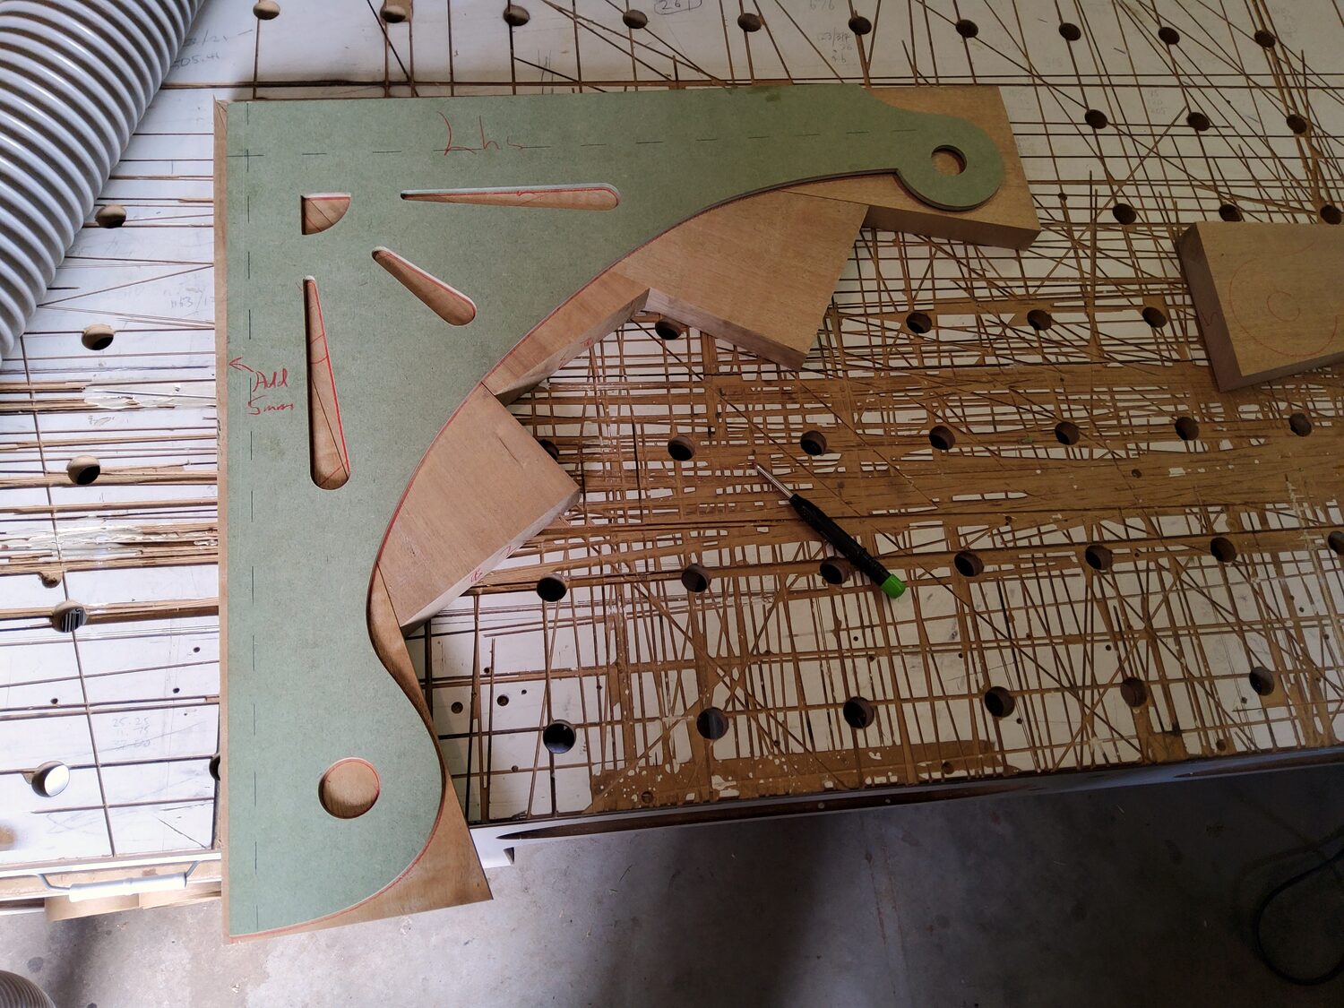
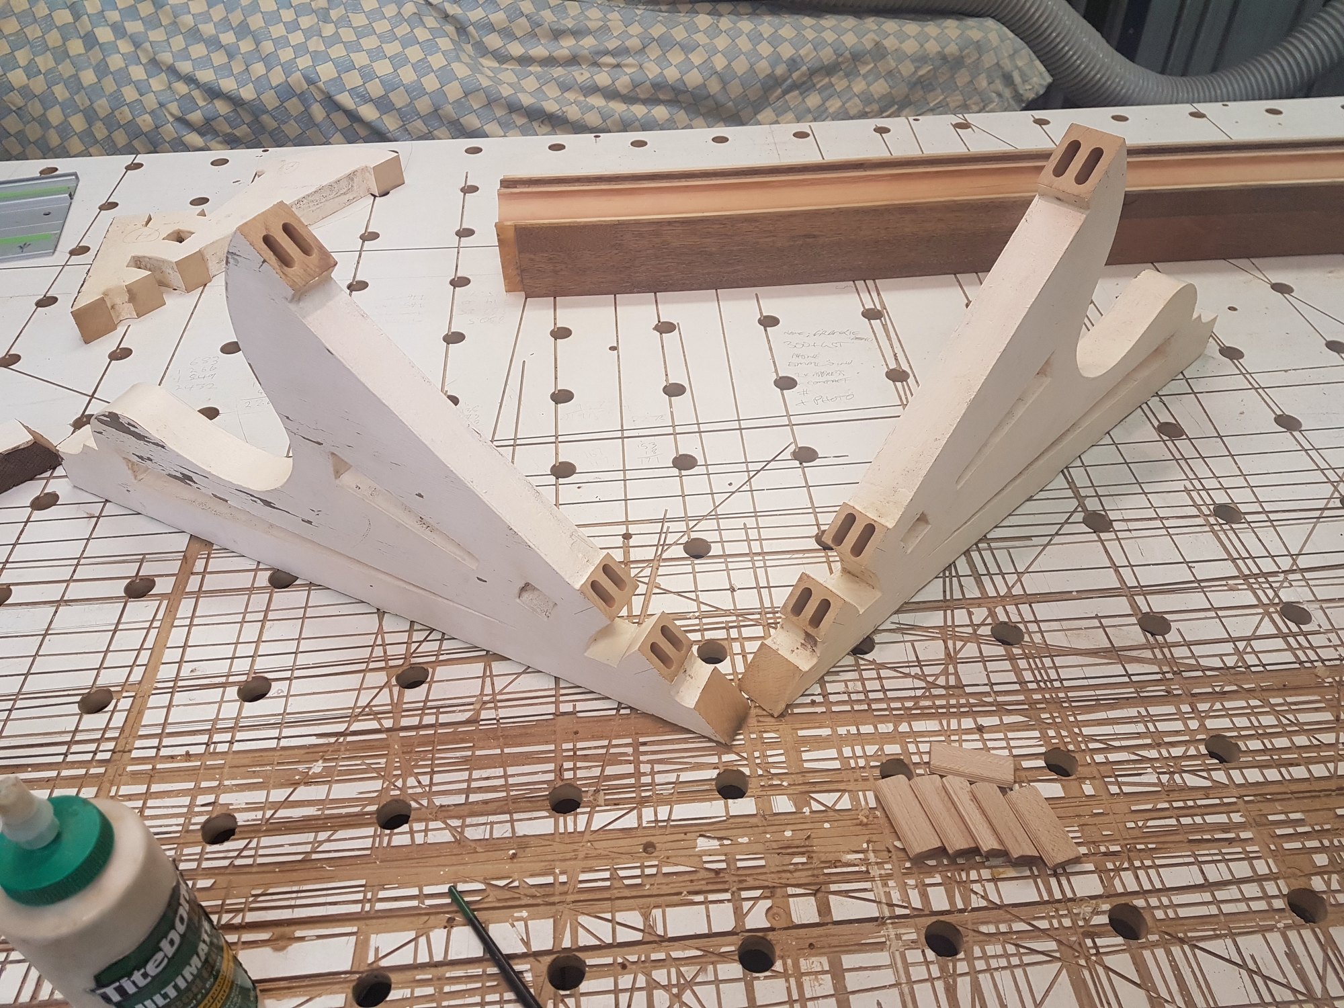
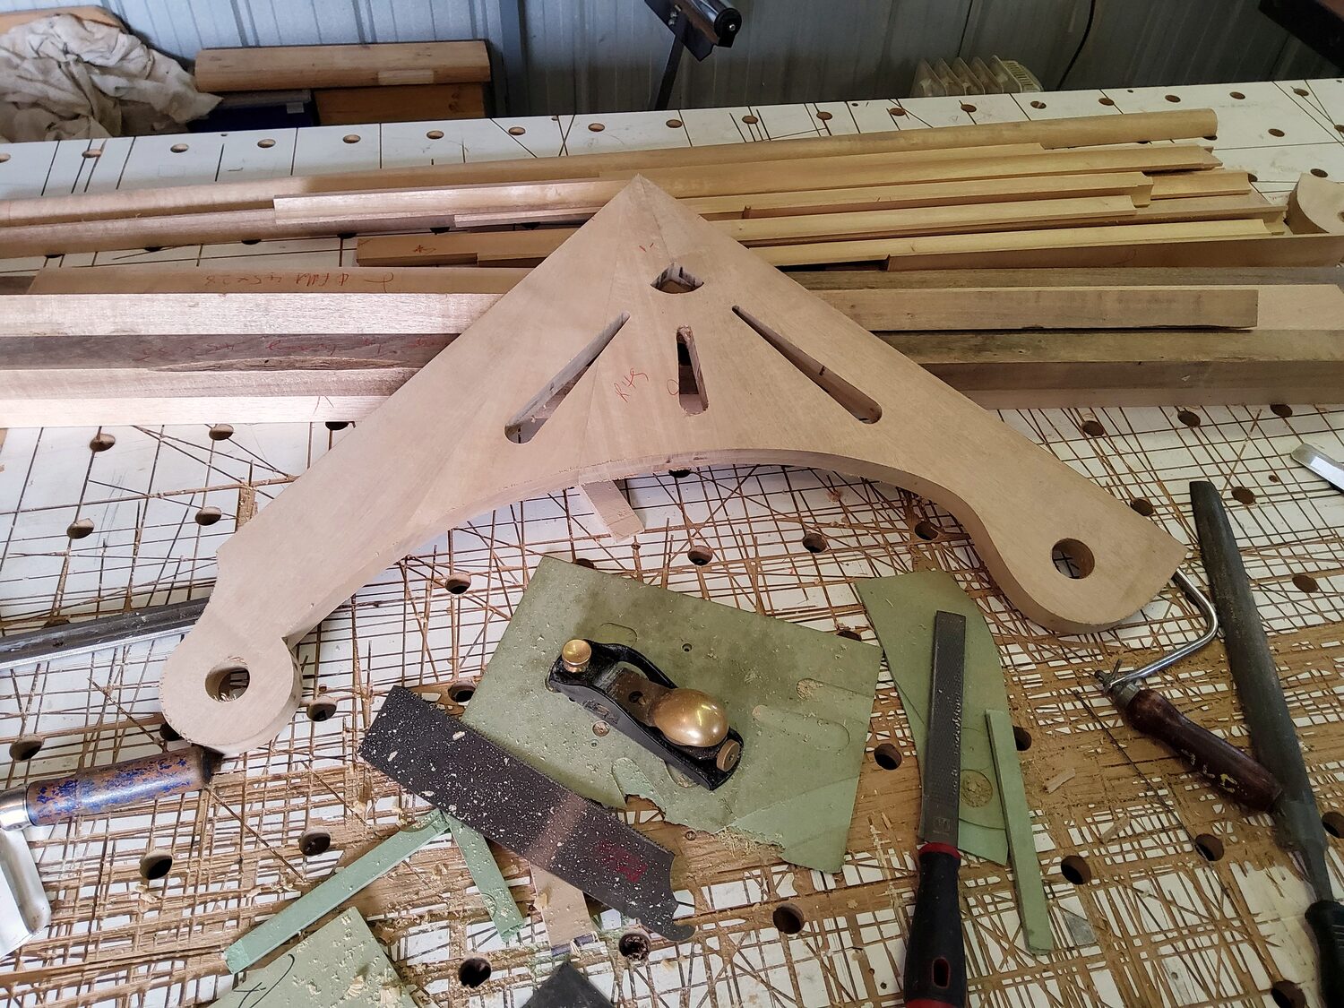
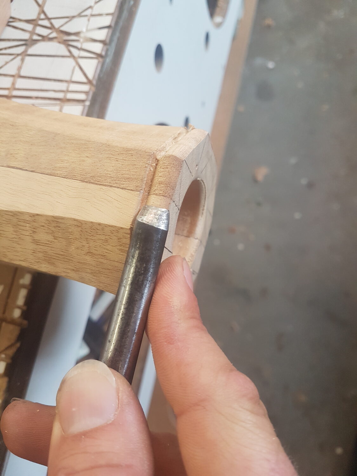
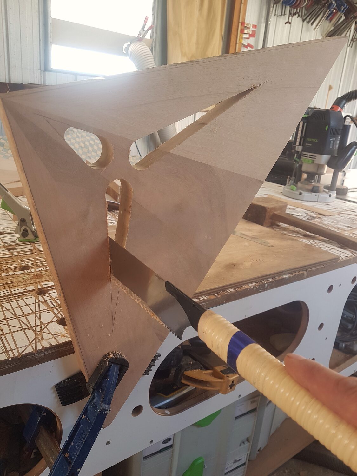
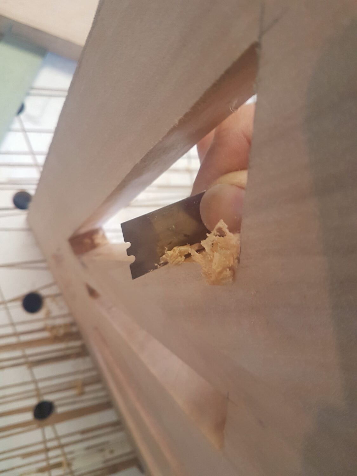
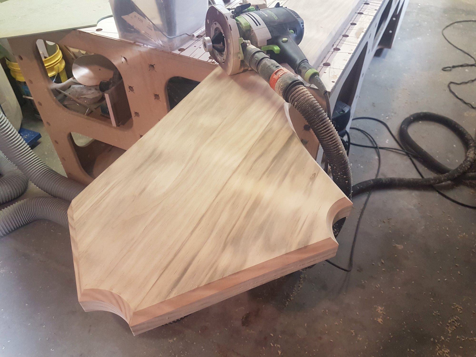
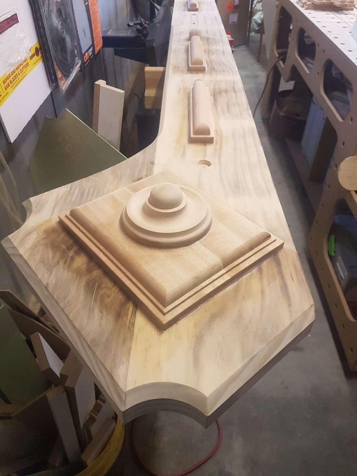
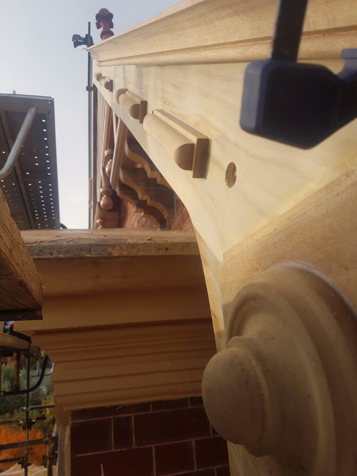
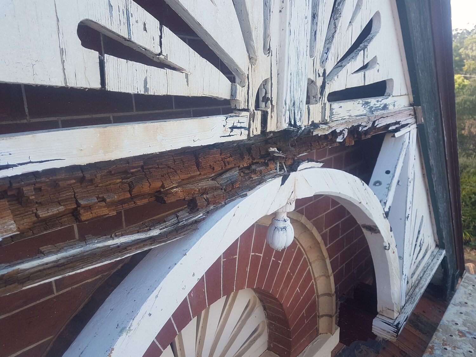
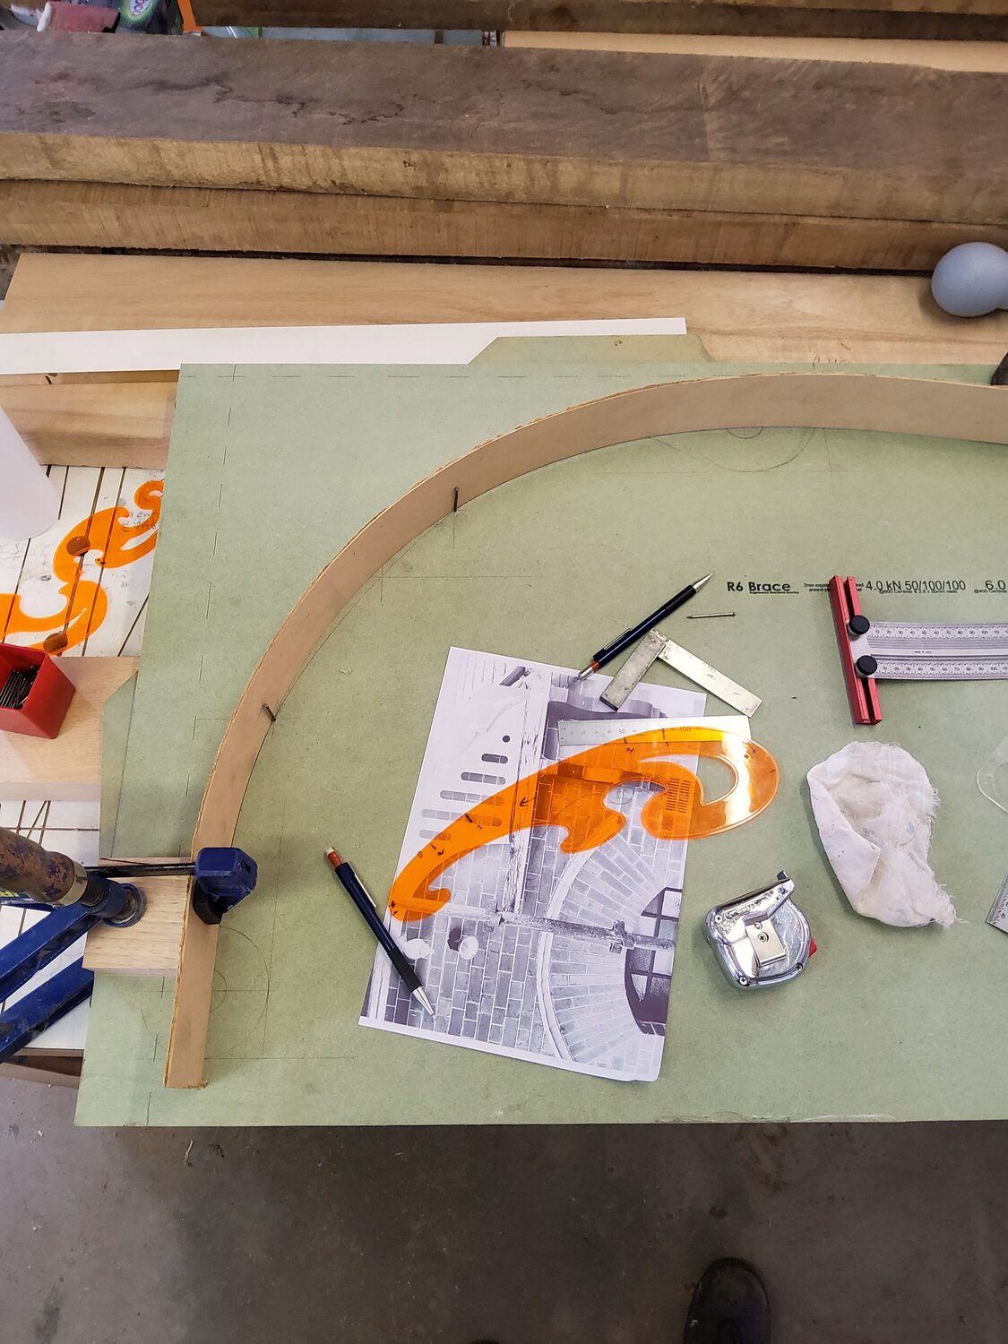
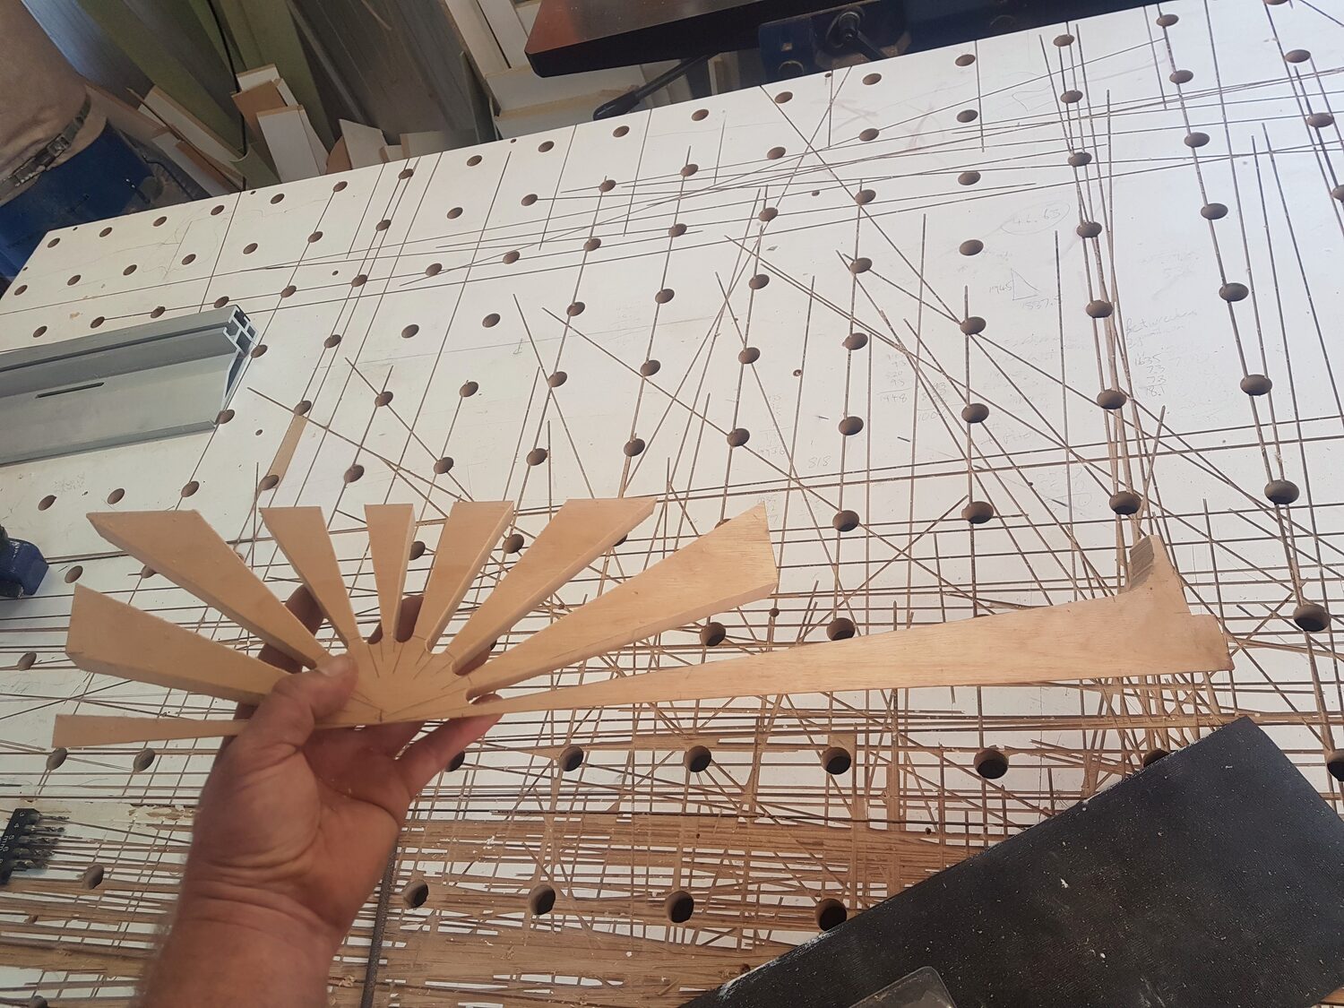
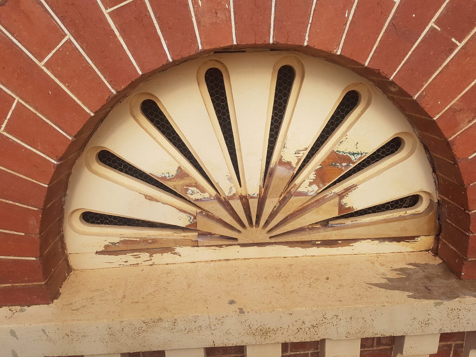
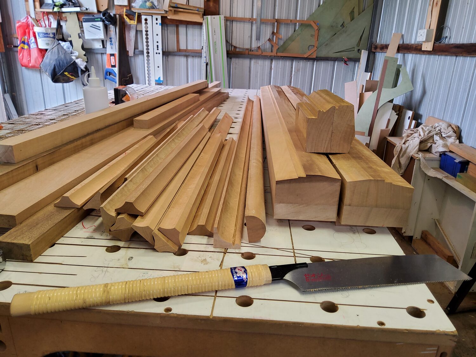
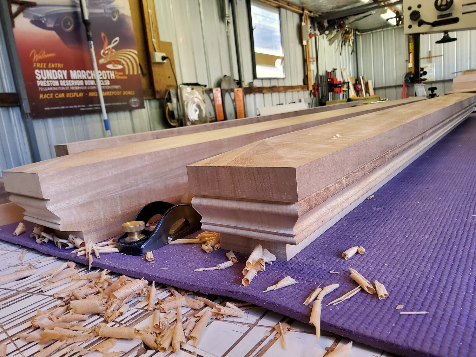
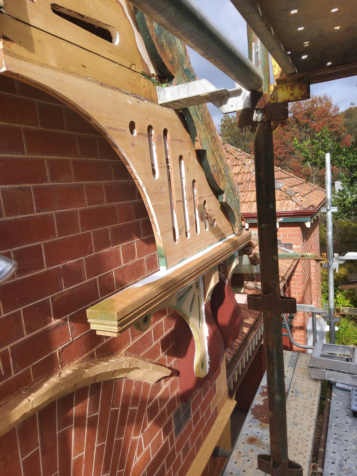
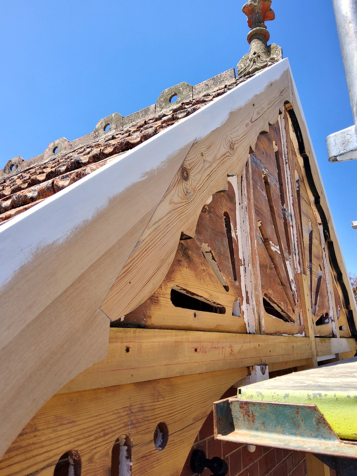
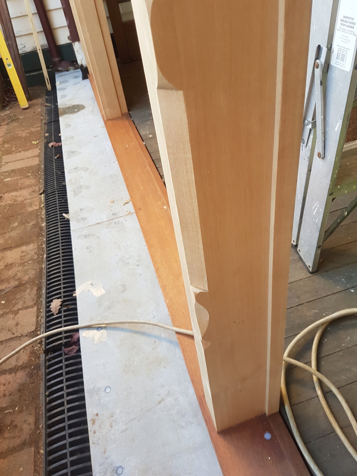
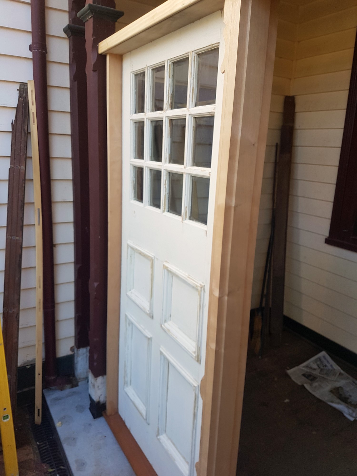
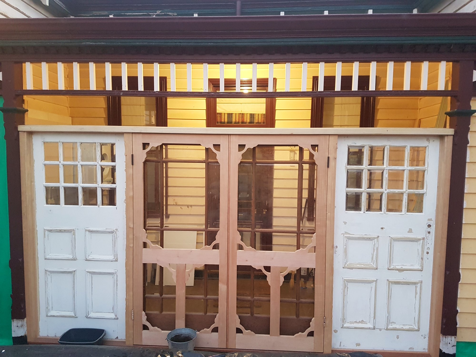
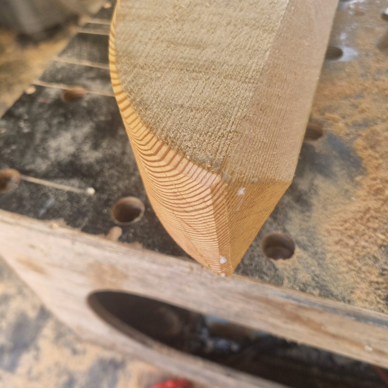
Airlie is one of Castlemaine’s most striking Federation-era homes. It is National Trust listed, and remarkable for its unusually elaborate timber bargeboards and decorative gables. Heirloom Carpentry remade and reinstated the gables, and carried out a full restoration of the verandah, its posts hand-carved with stopped chamfer detailing. The rear verandah was enclosed as new work.
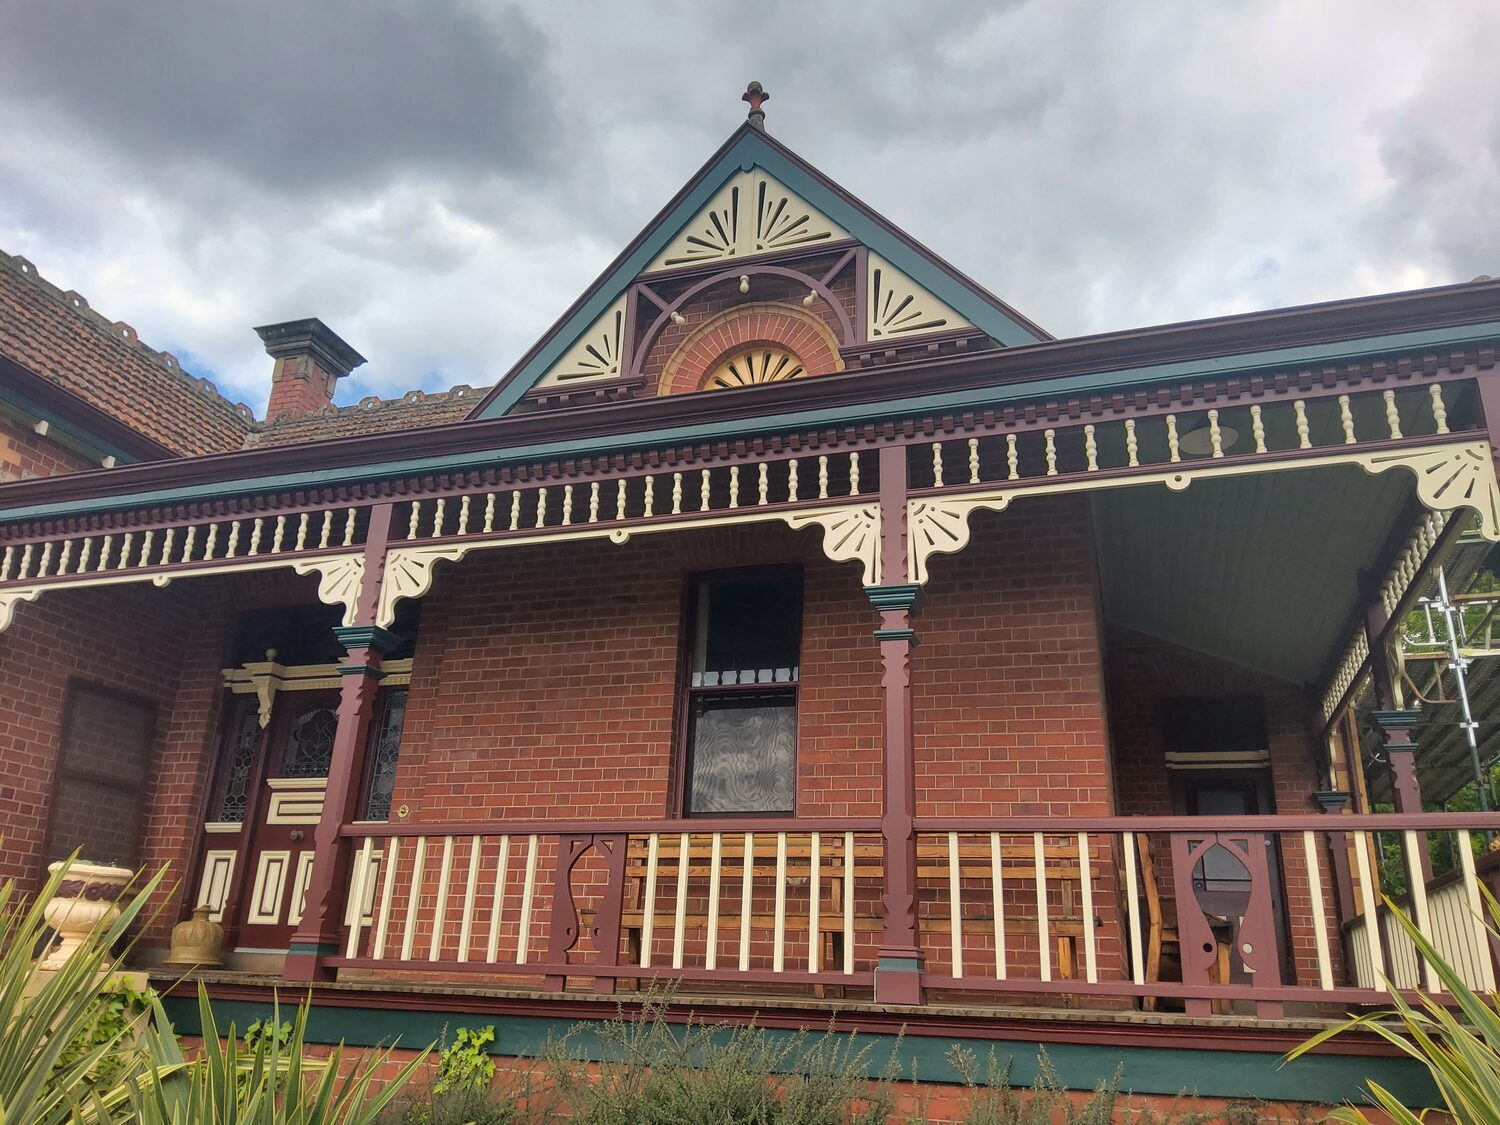
Verandah
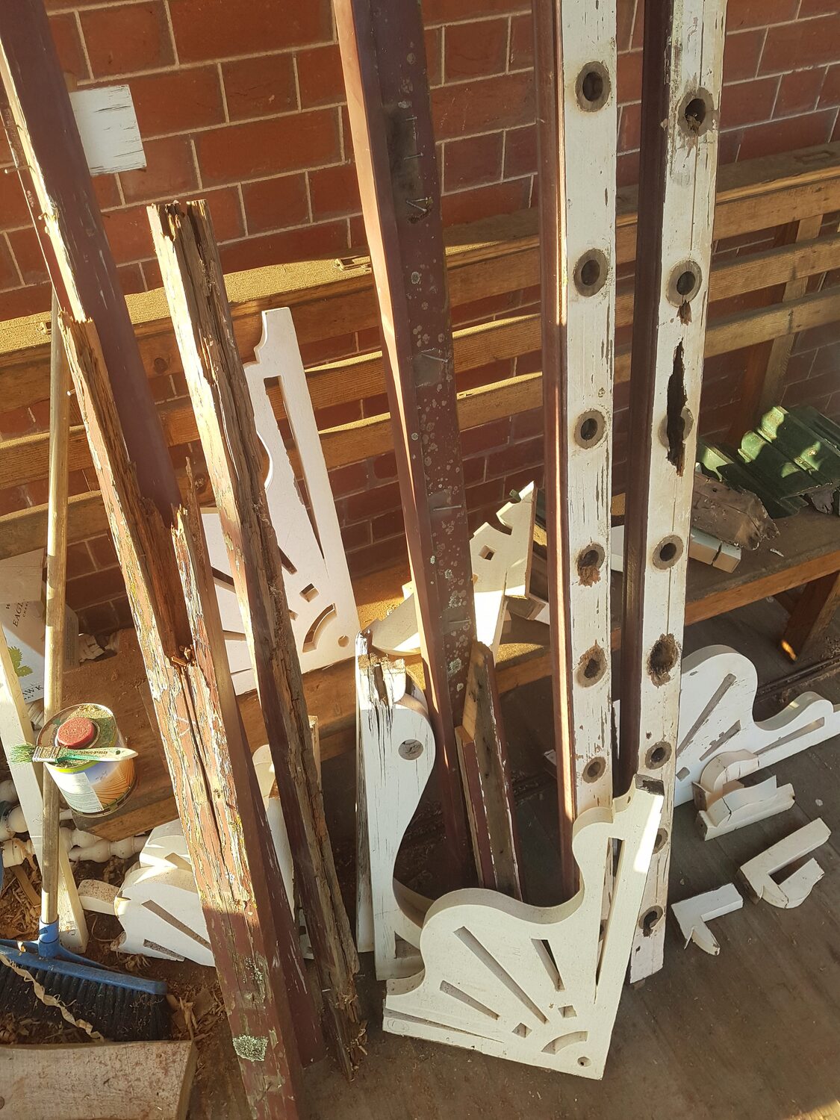
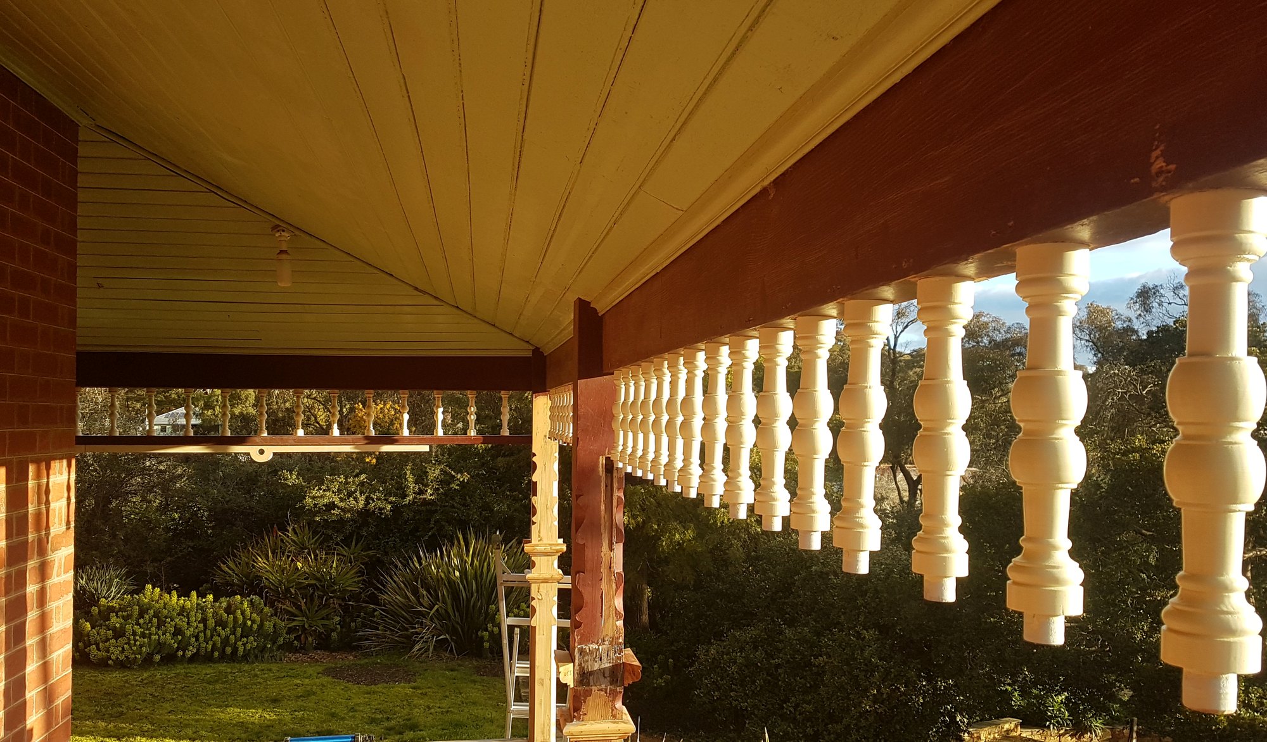
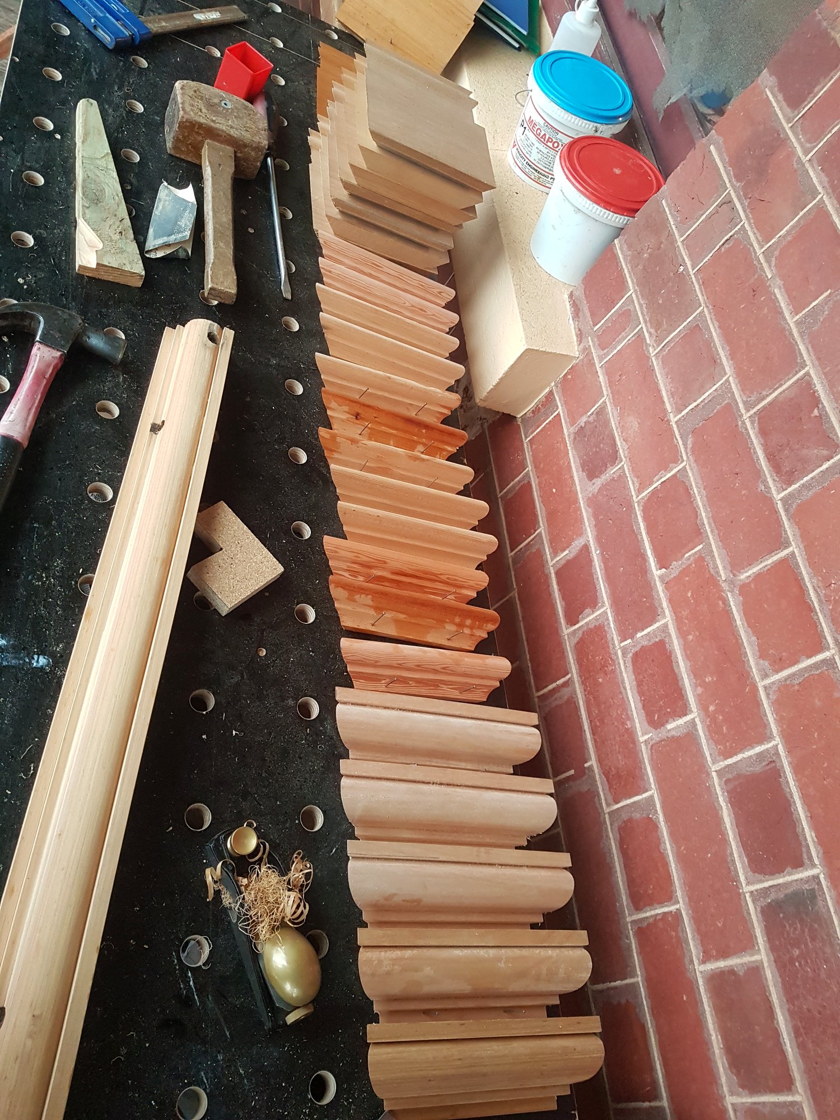
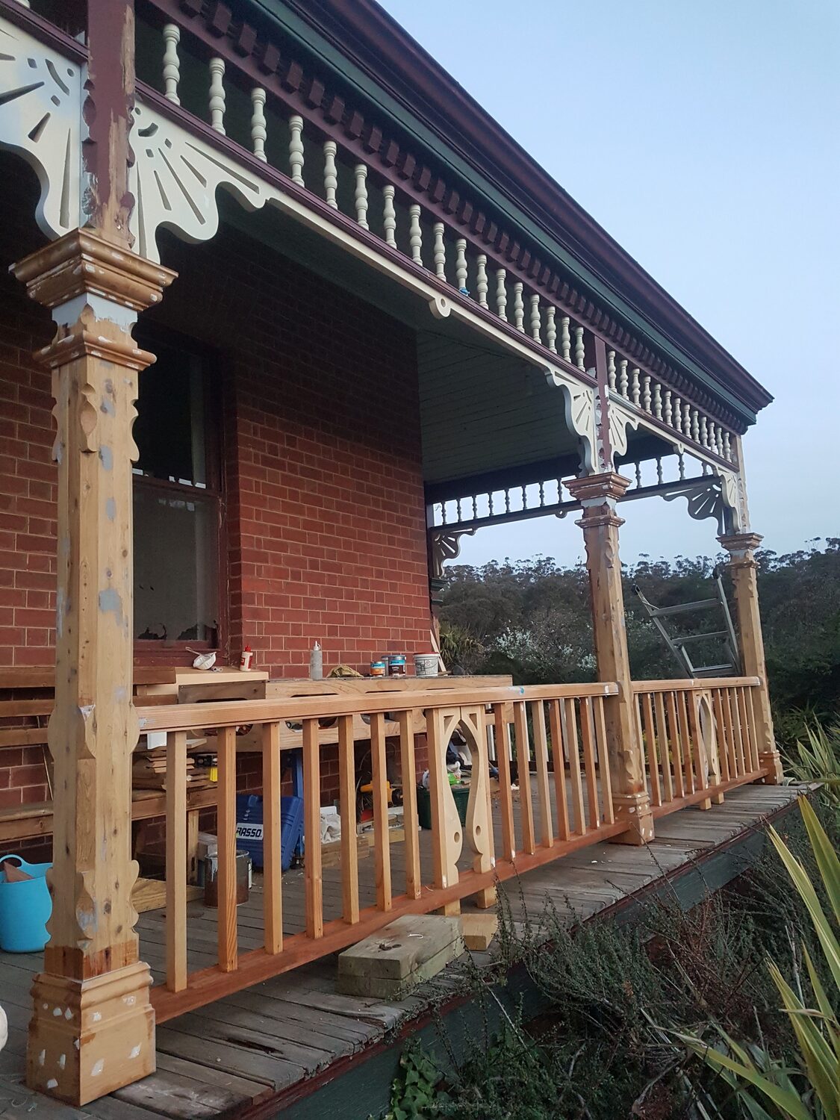
Gable one
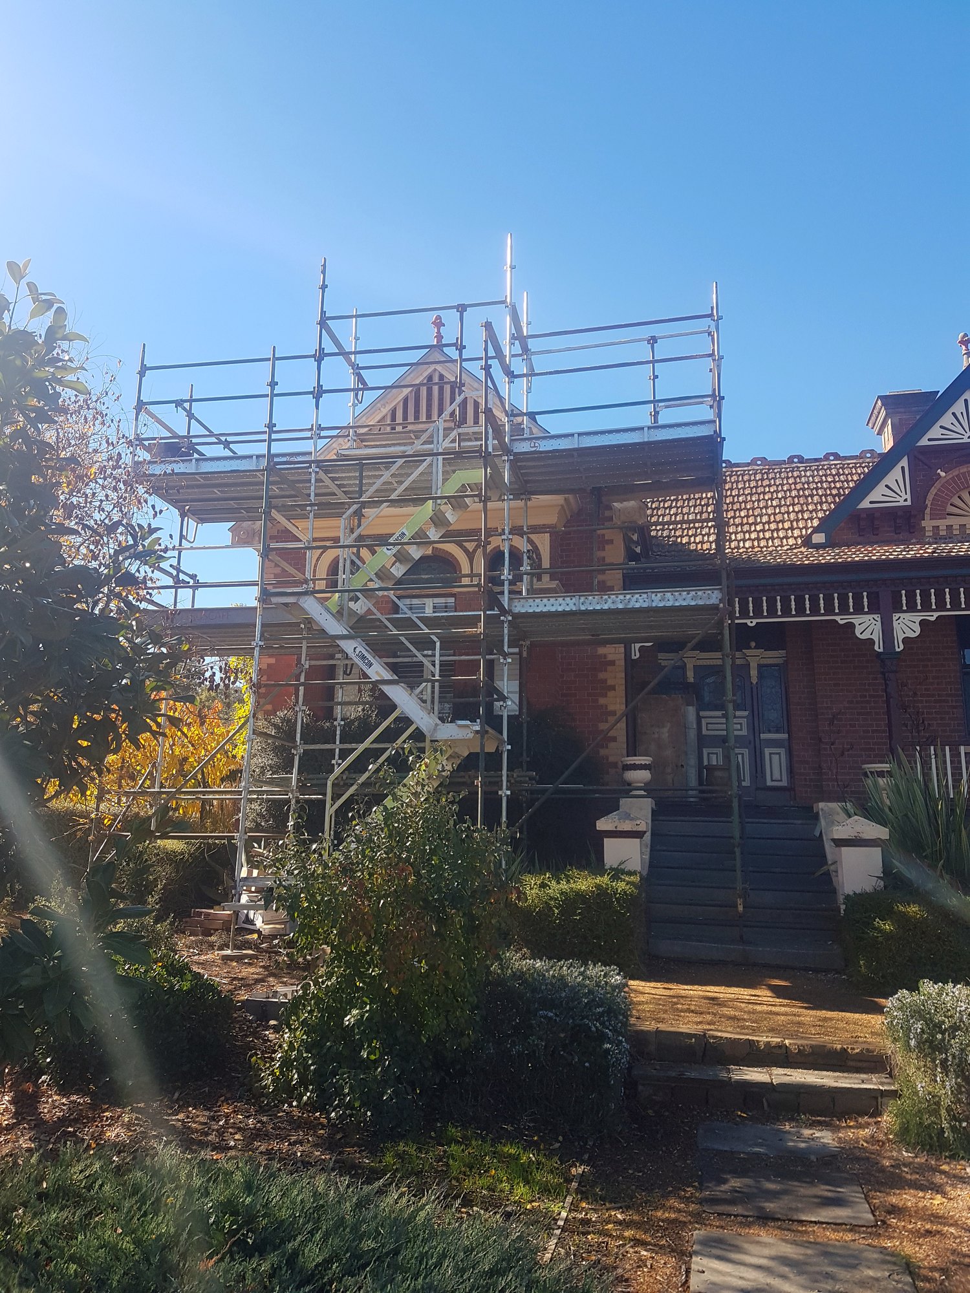
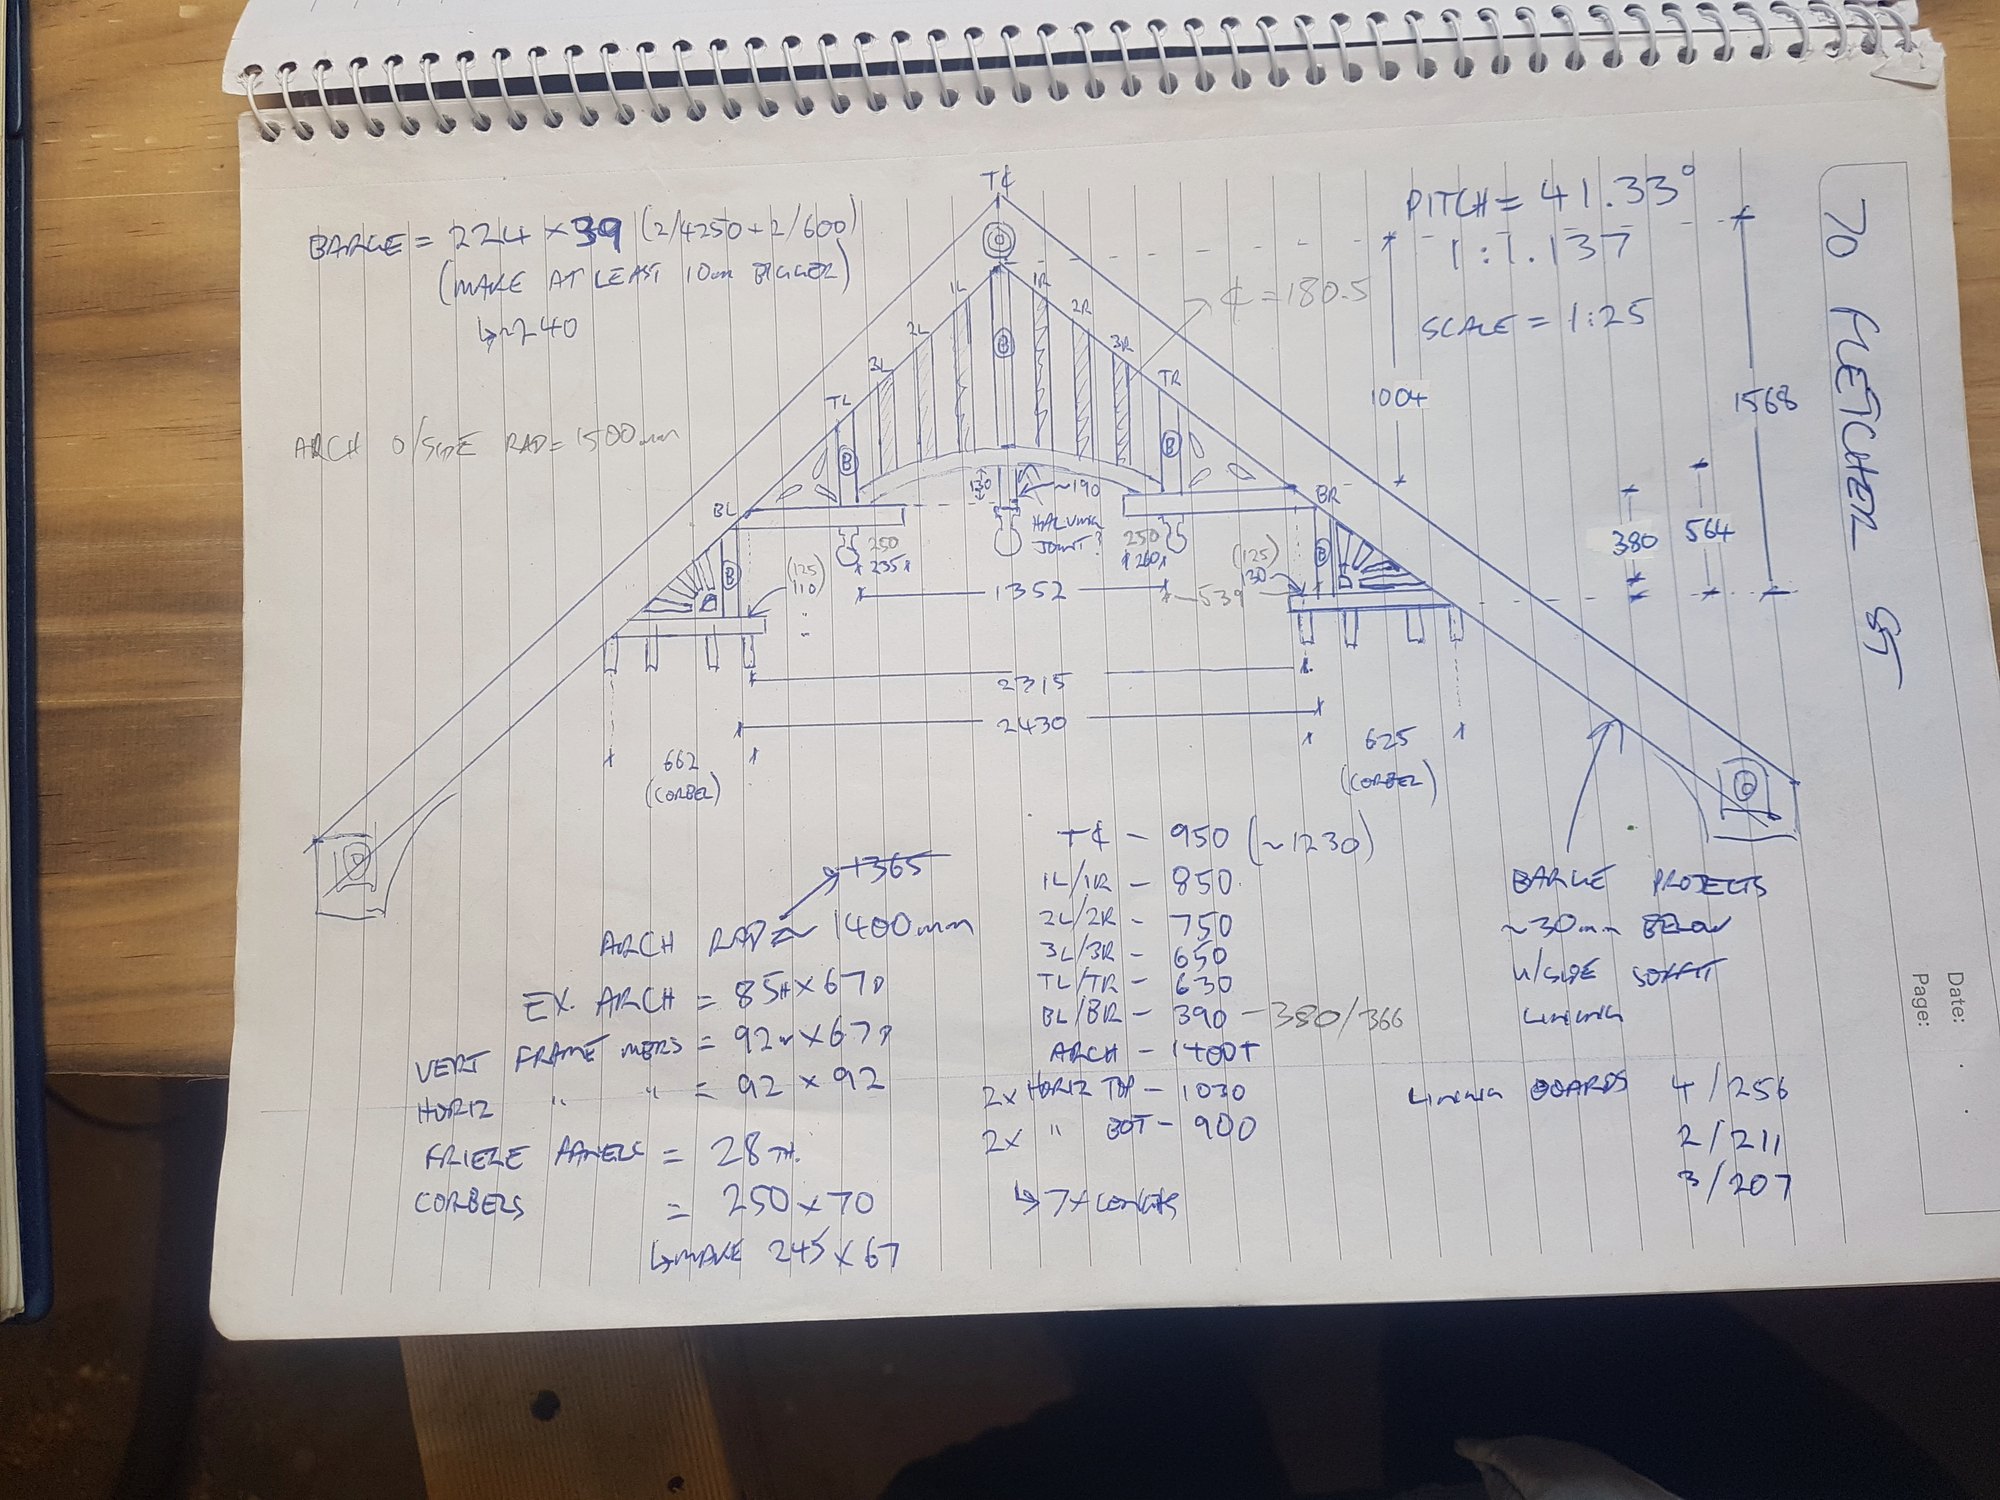
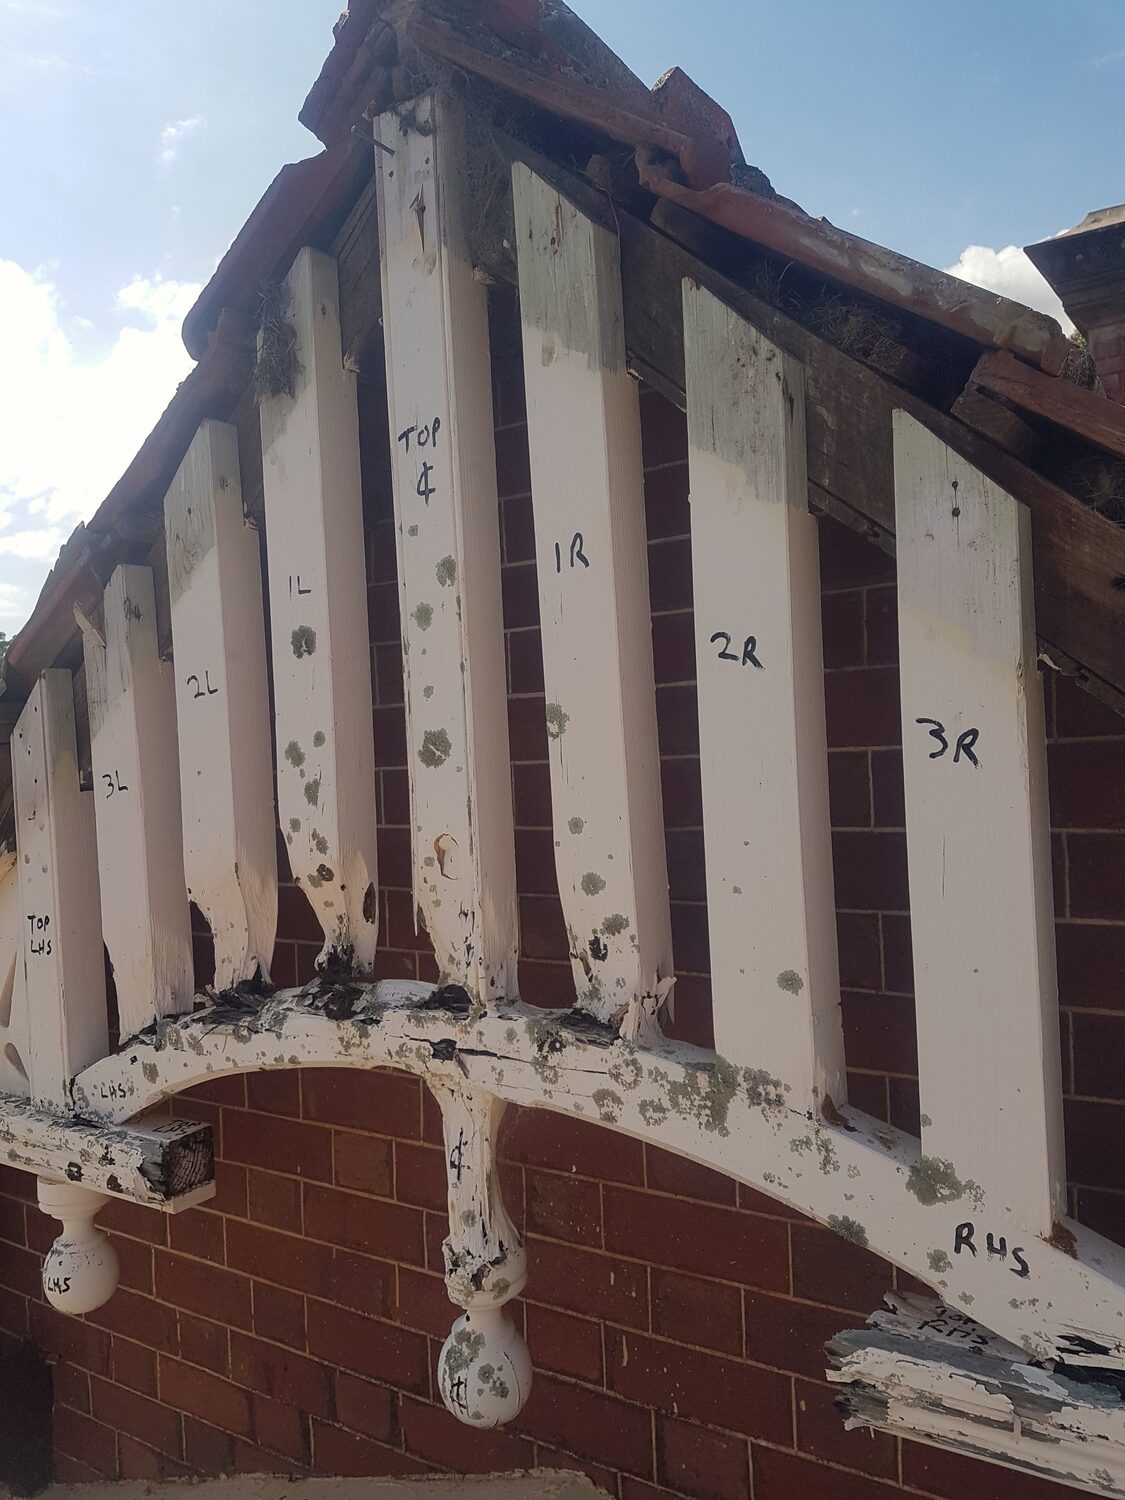
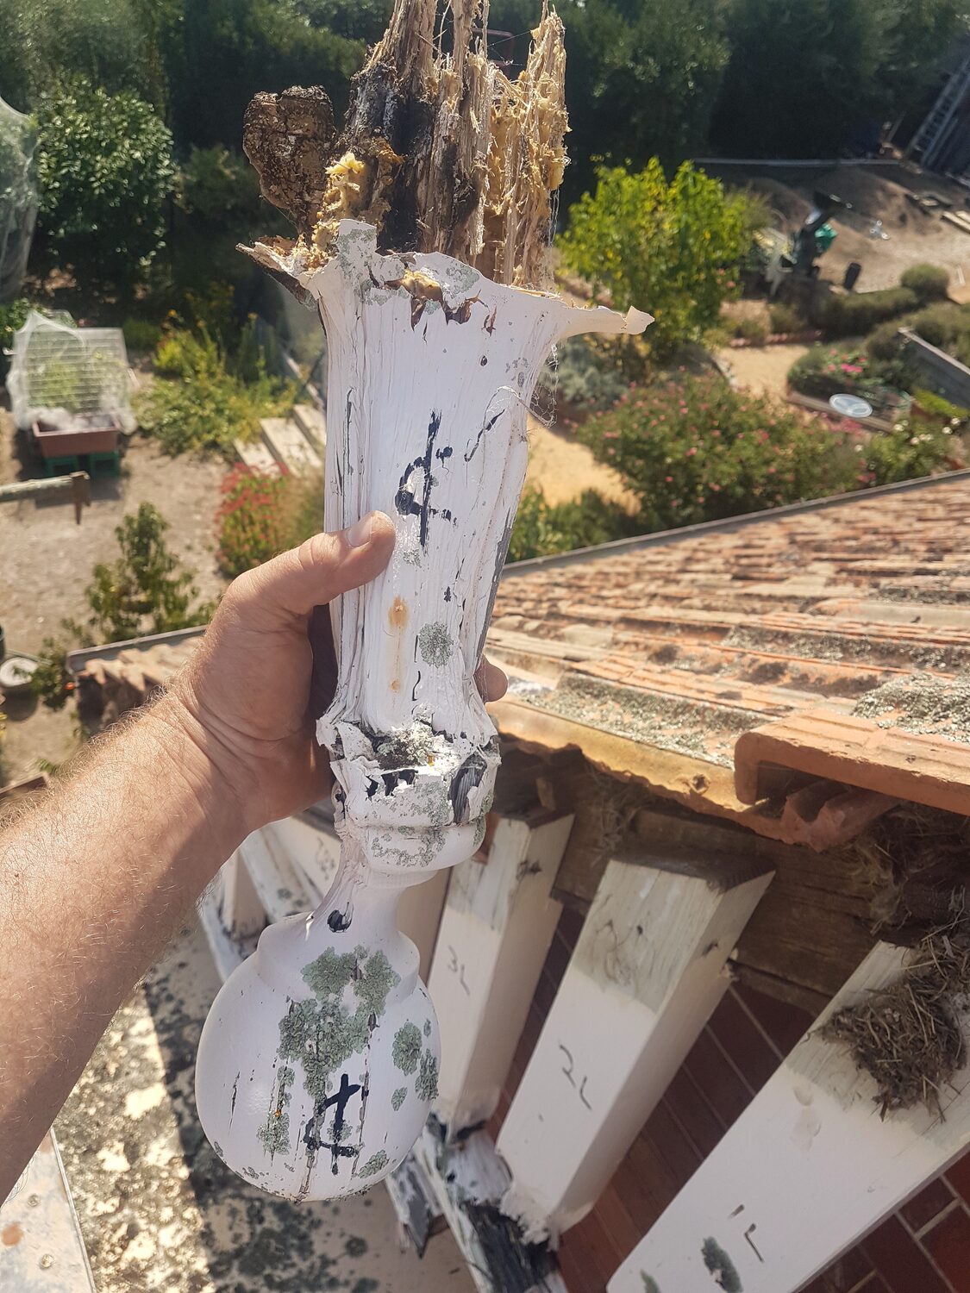
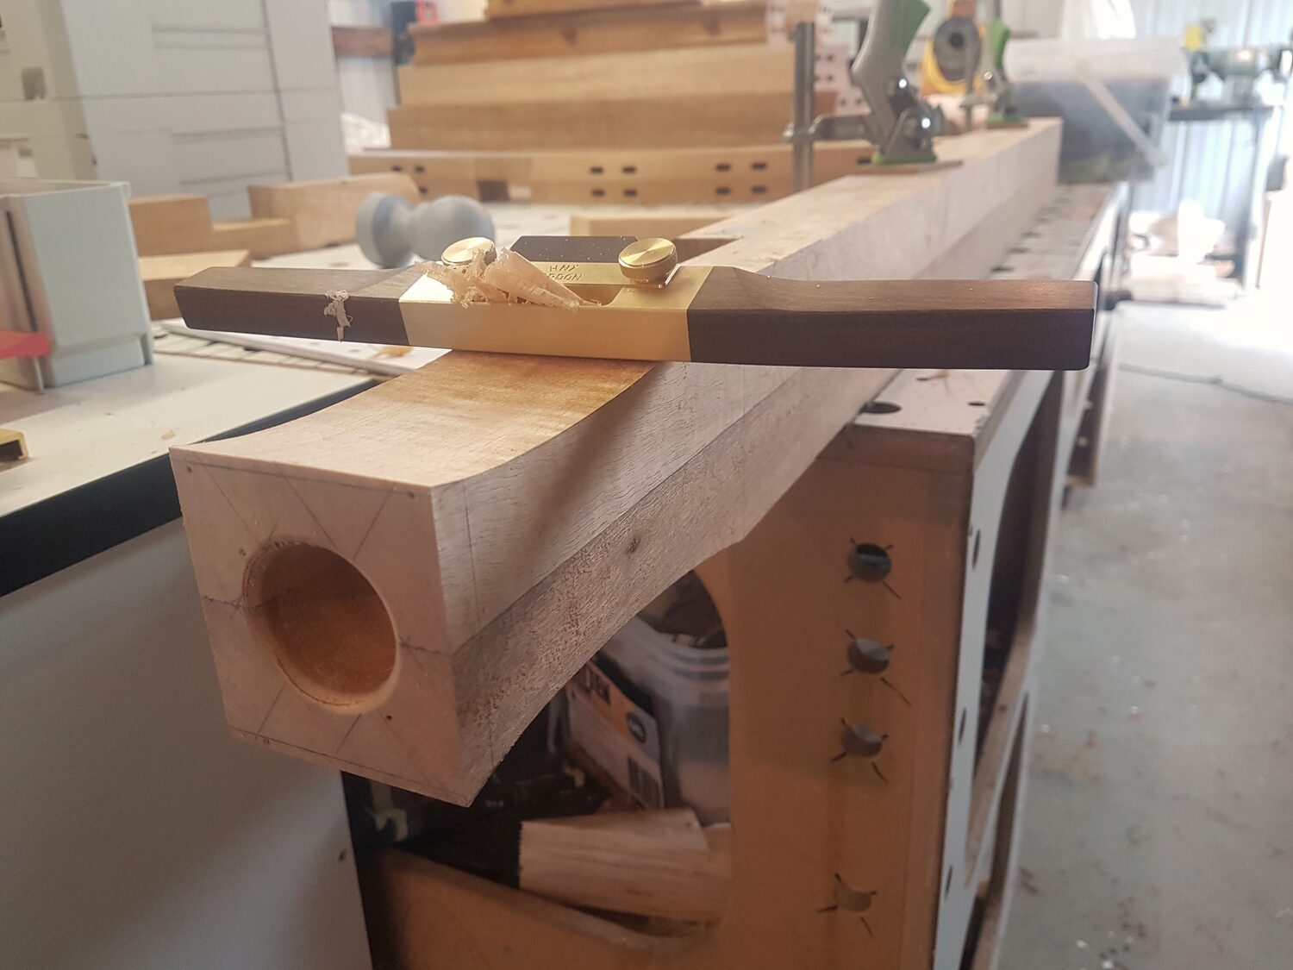
Gable two
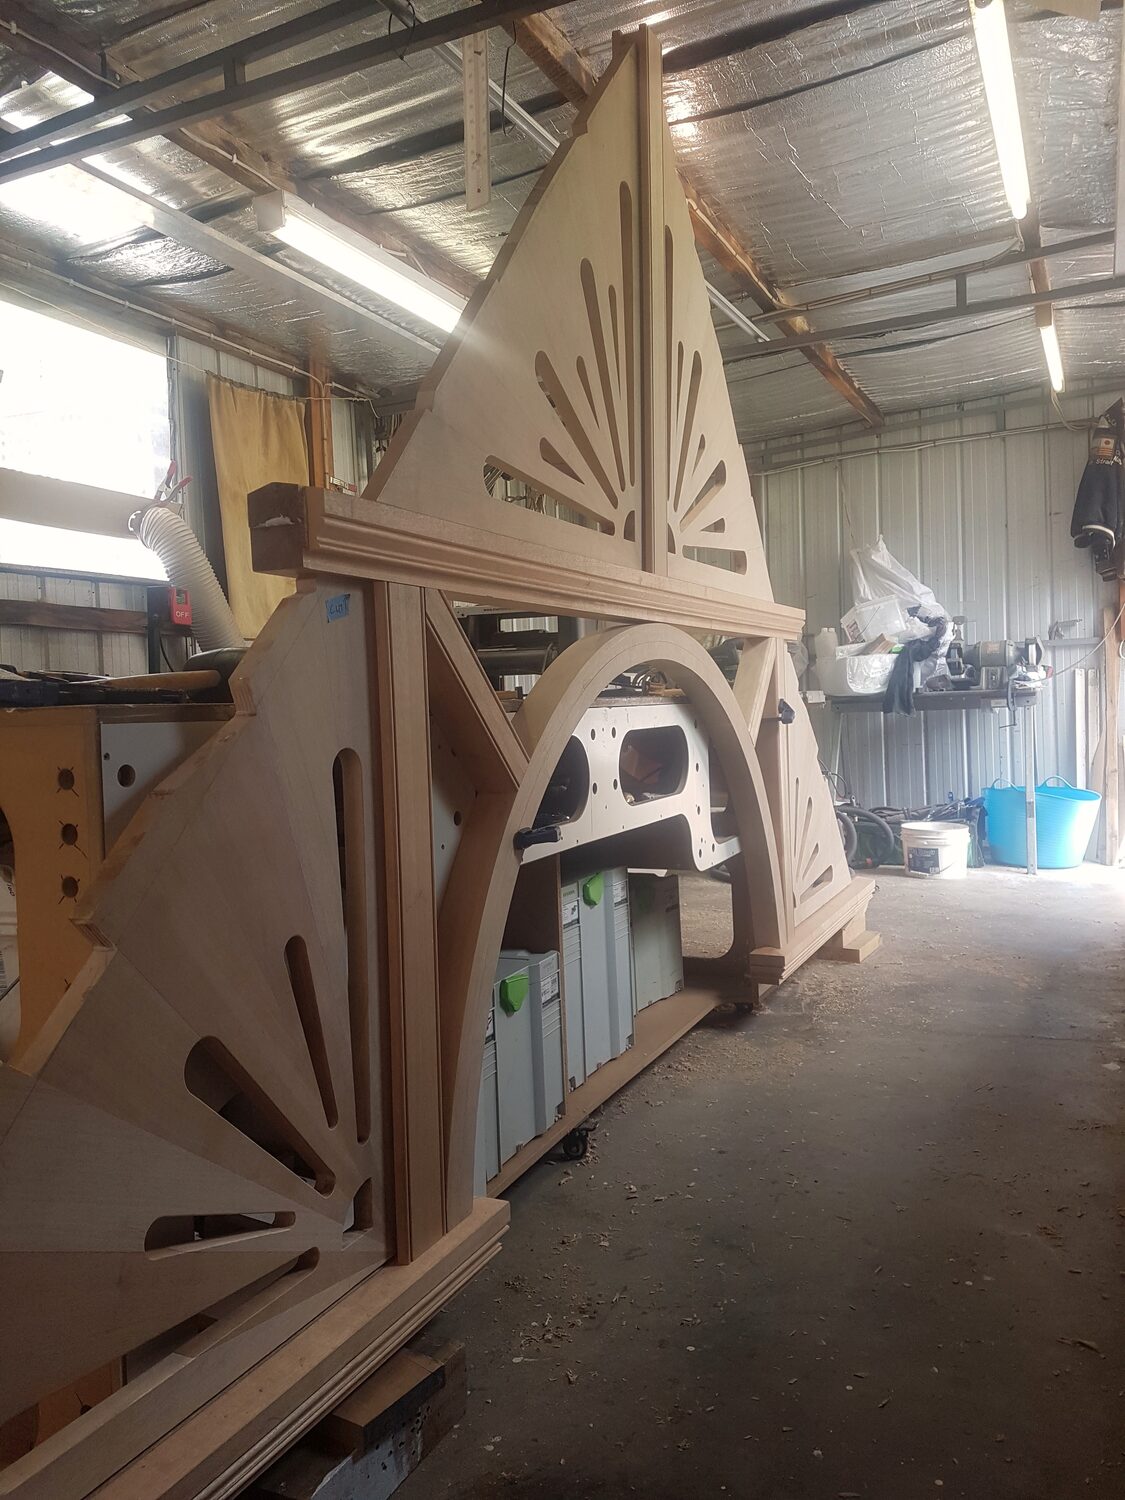
Gable three
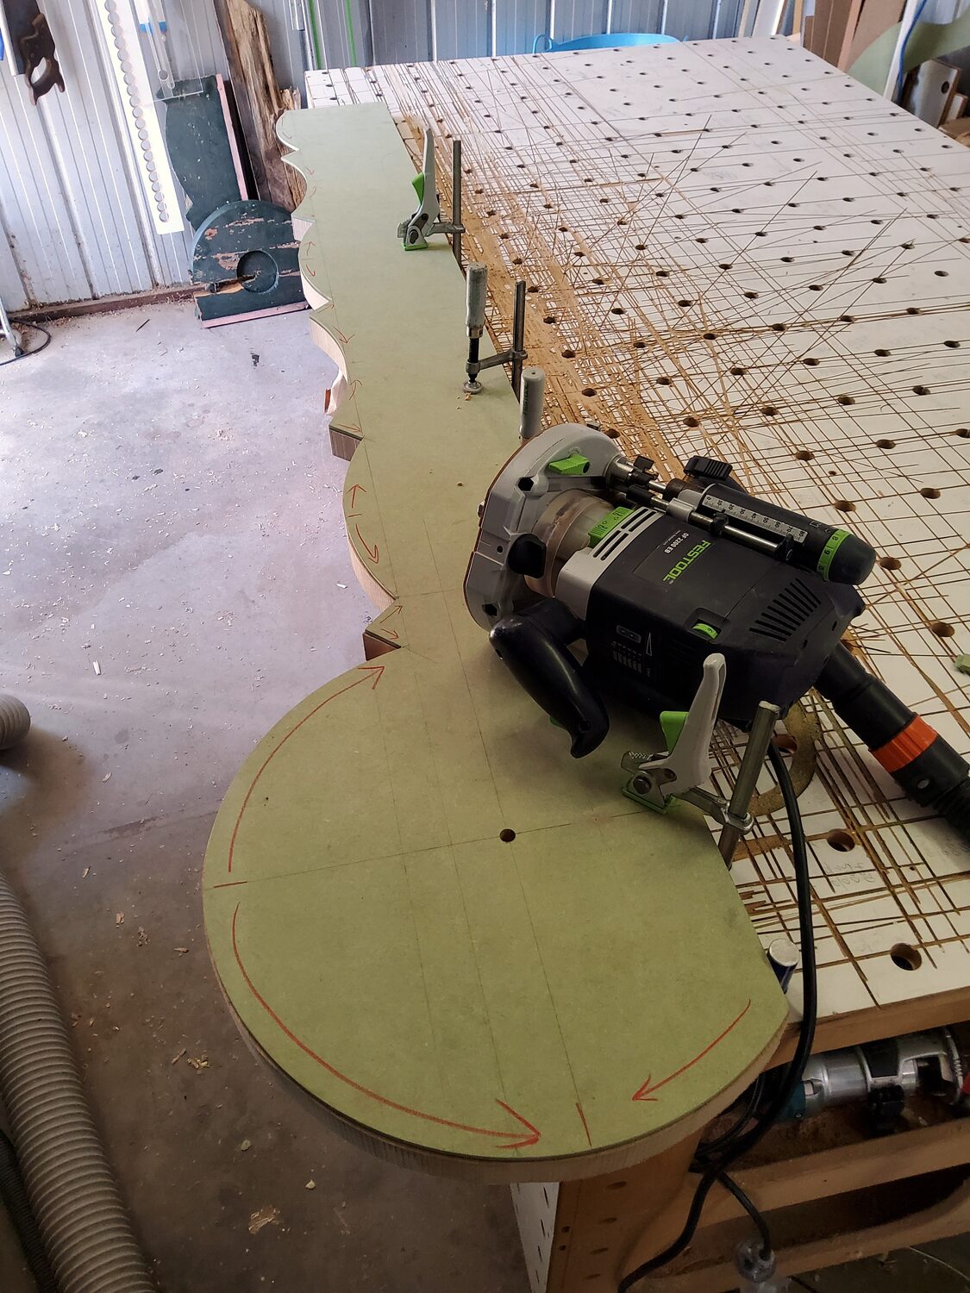
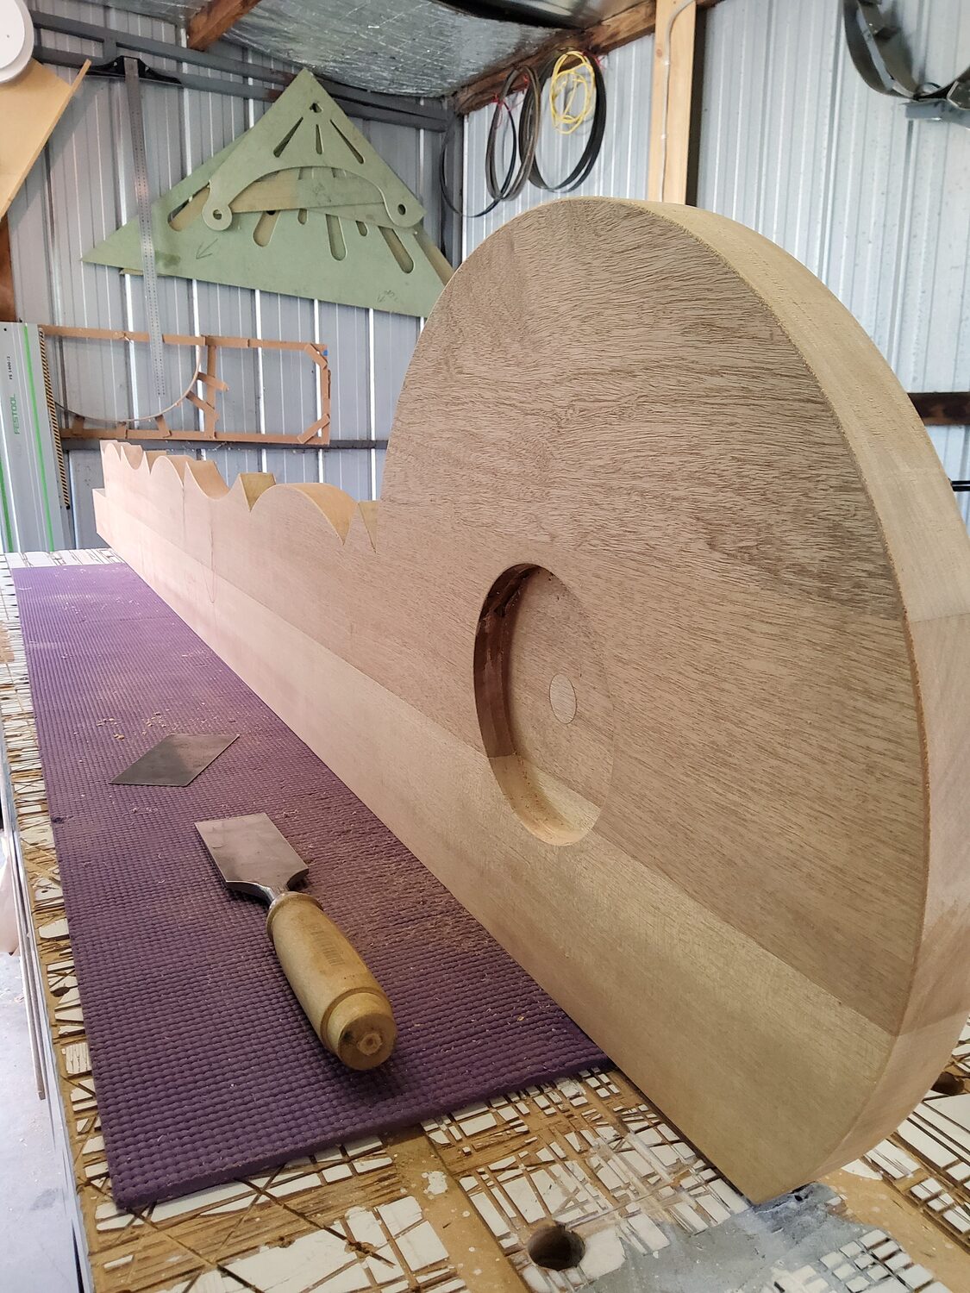
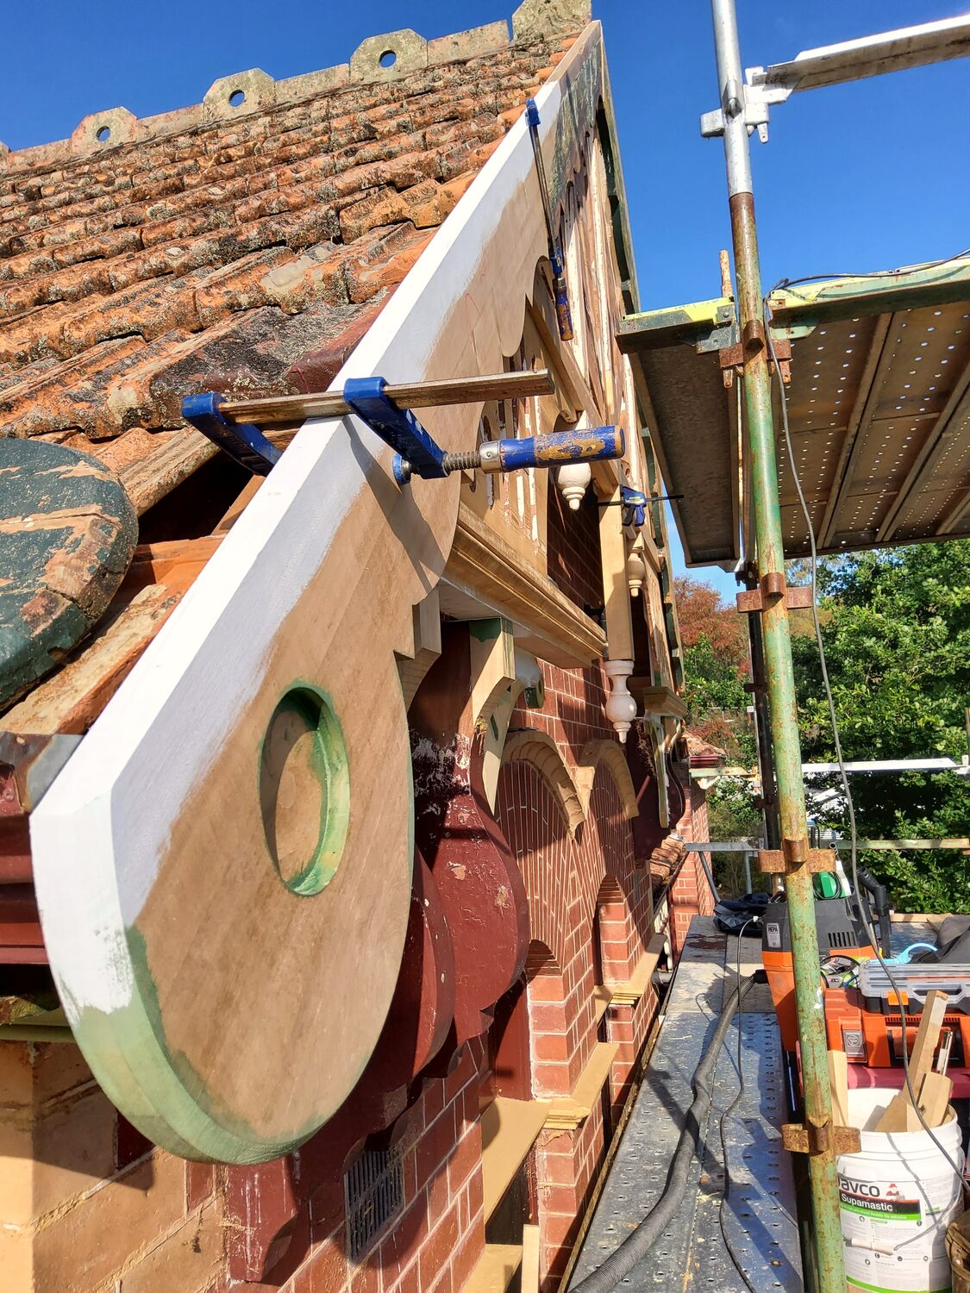
Rear entrance
Buda House
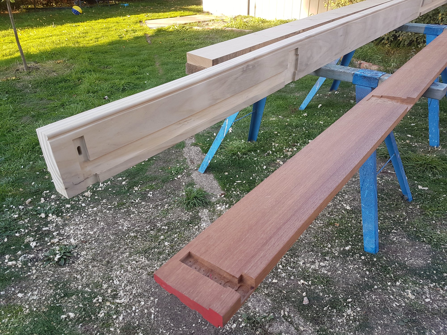
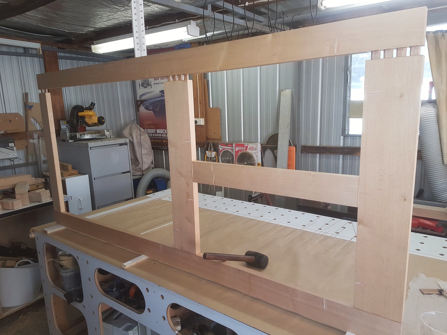
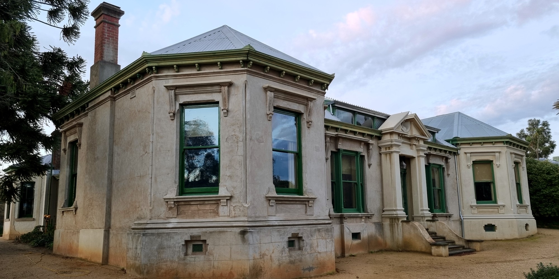
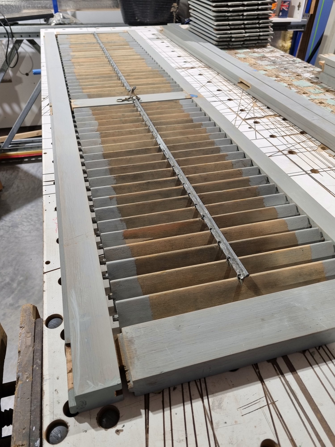
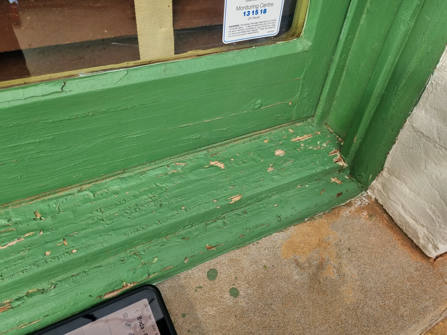
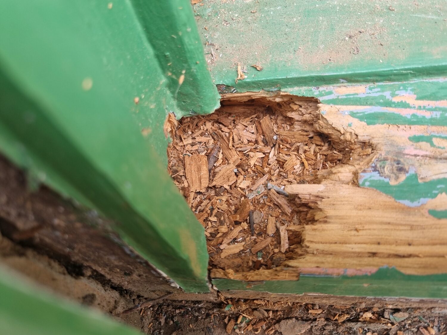
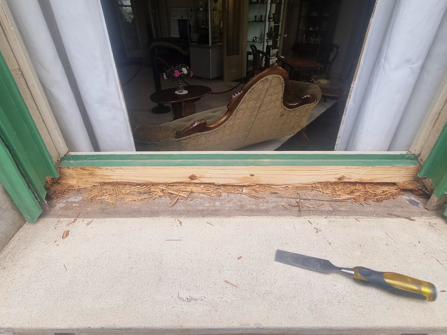
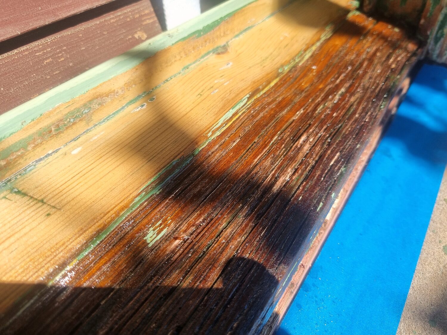
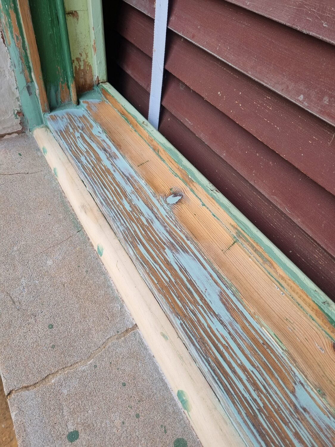
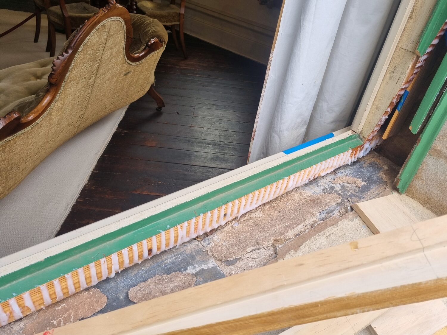
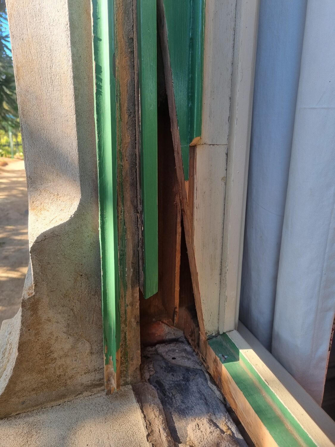
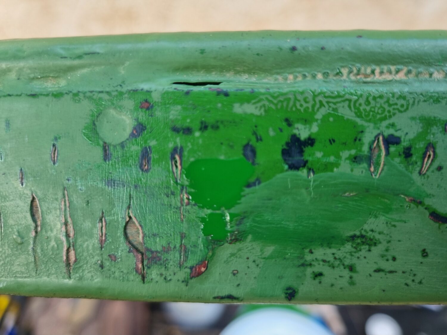
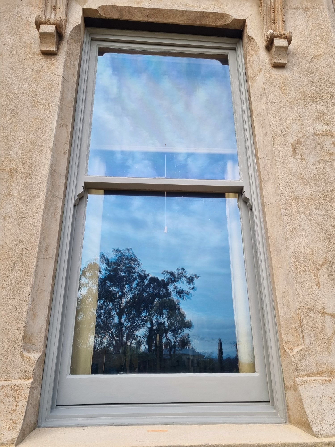
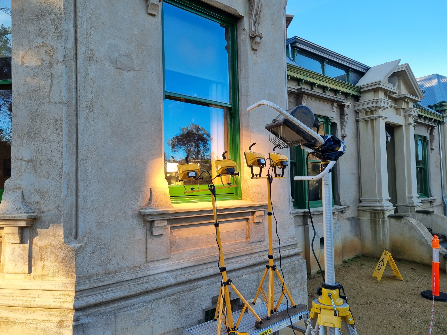
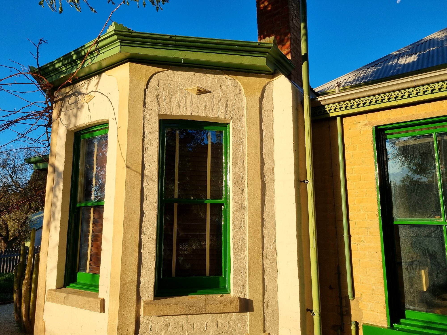
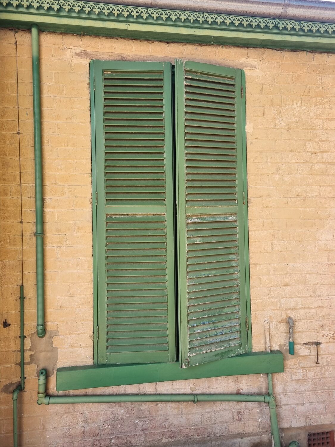
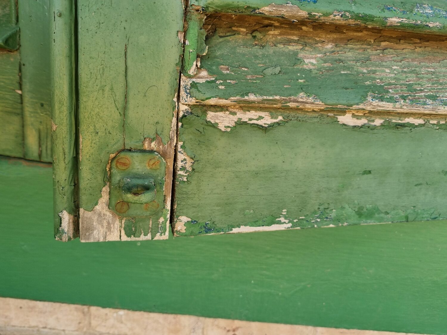
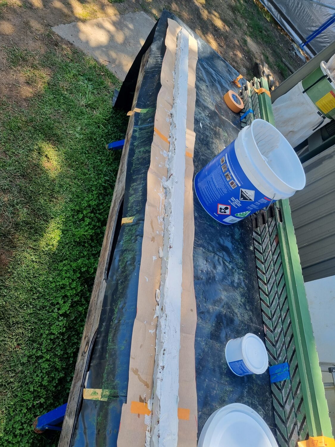
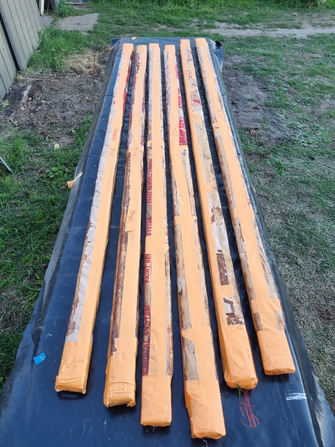
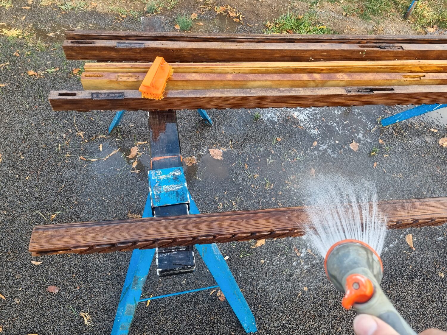
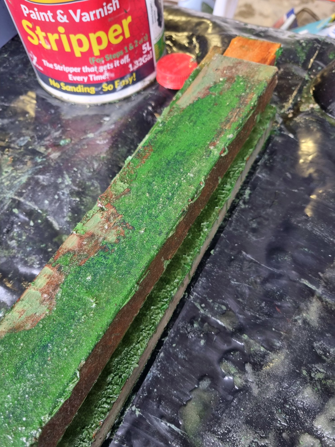
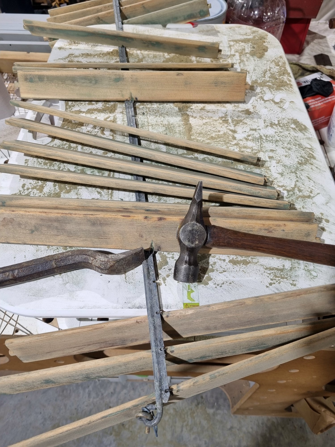

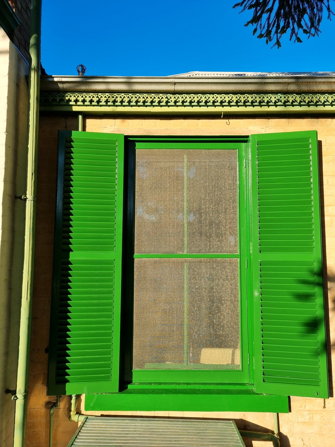
Buda is one of Castlemaine’s best-known historic places, an 1861 house much enlarged and refaced under Ernest Leviny around 1890. It remained home to the Leviny family for well over a century, and is now a house museum on the Victorian Heritage Register. Heirloom carried out Stage 1 of the window and shutter conservation: sashes and frames repaired in place, decayed sills and box-frame members spliced and let in, and two pairs of louvred shutters taken down to the last component, stripped, repaired, re-glued and reassembled with their operable louvres working again. An in-depth investigation into the earliest surviving paint showed the original colour was far brighter than the green the house wears today, and it was reproduced working closely with paint manufacturers.
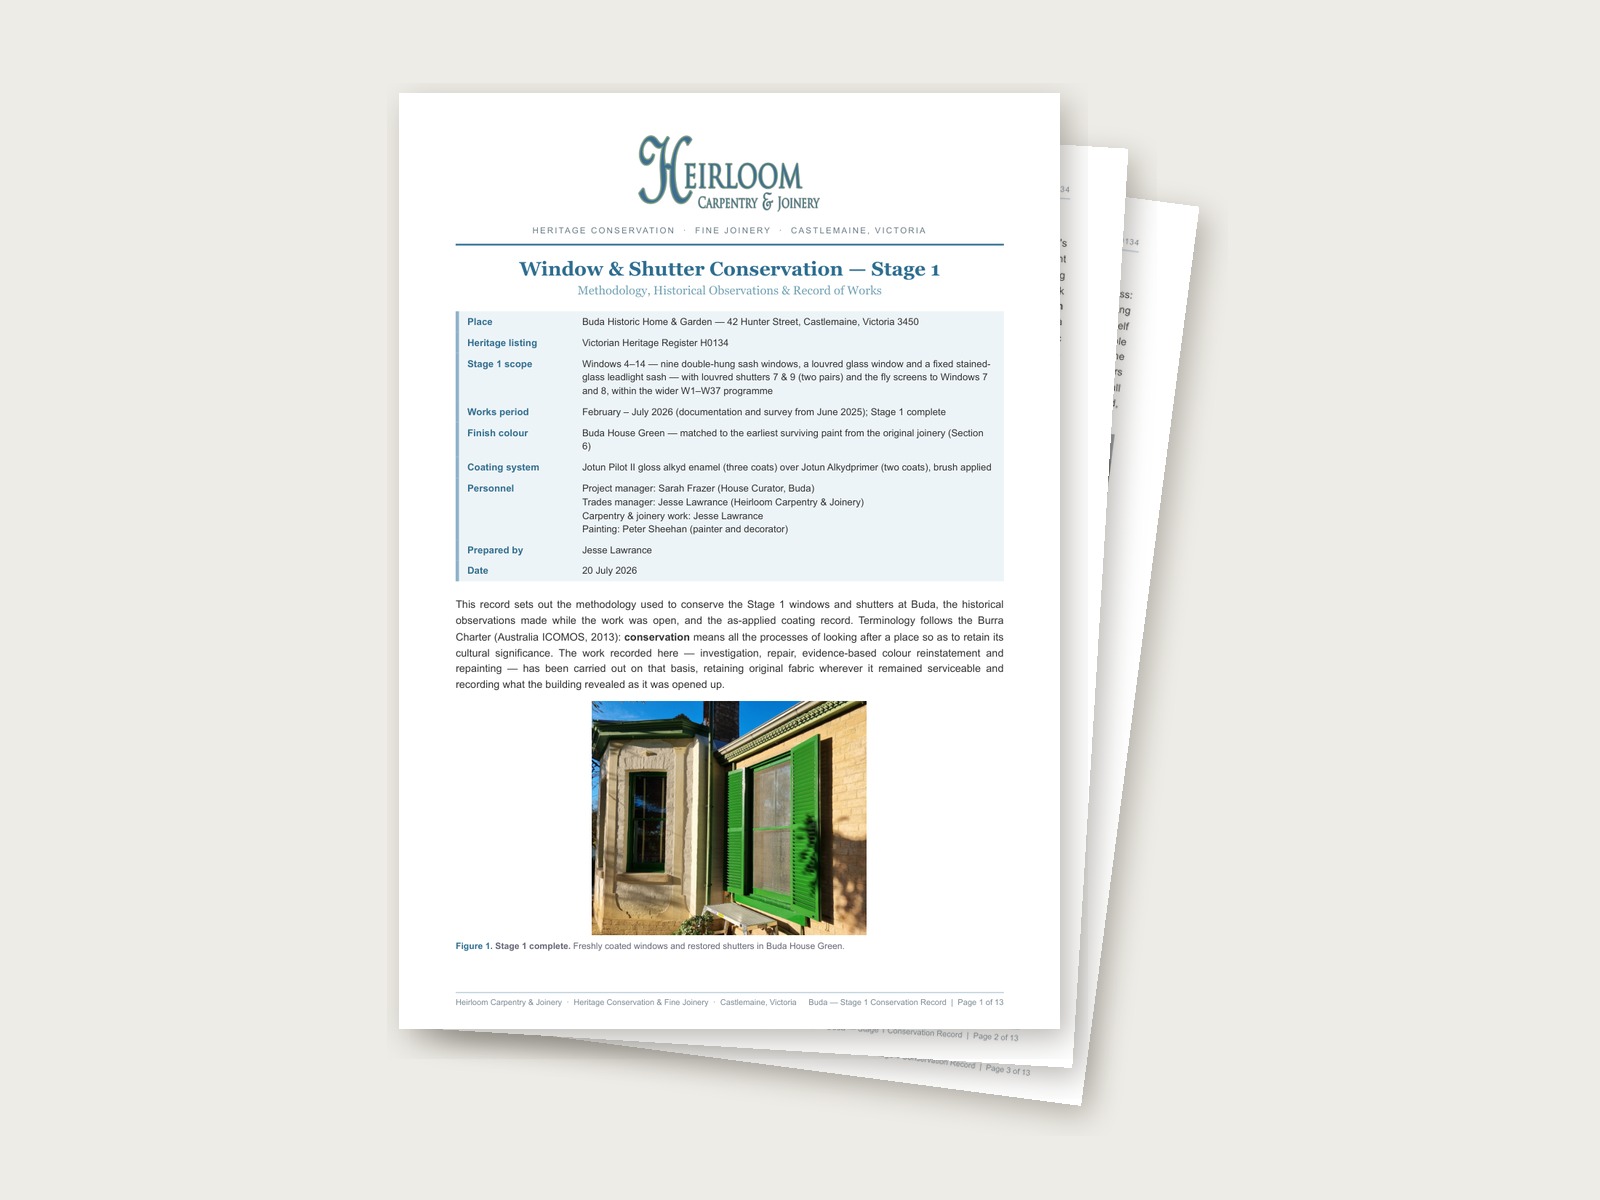
Read the full conservation report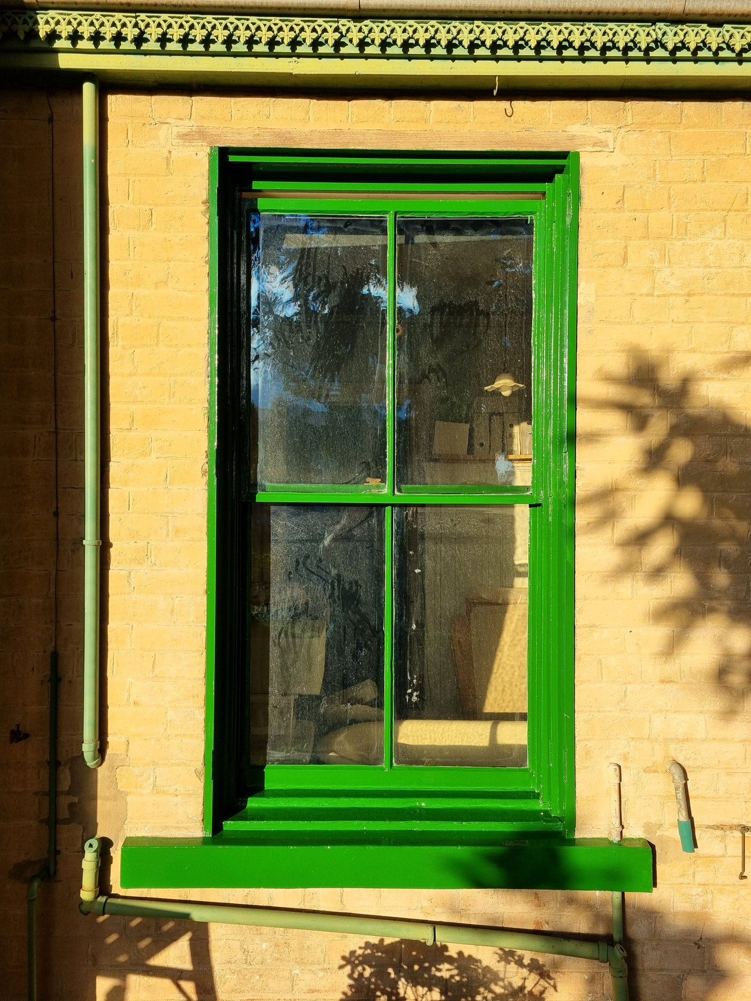
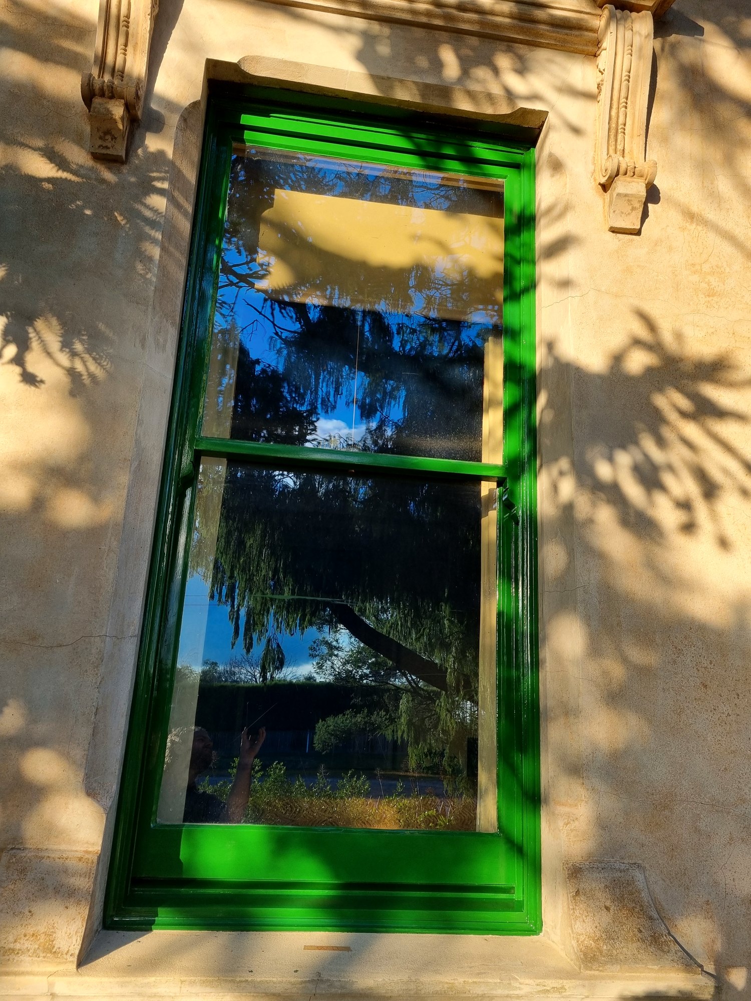
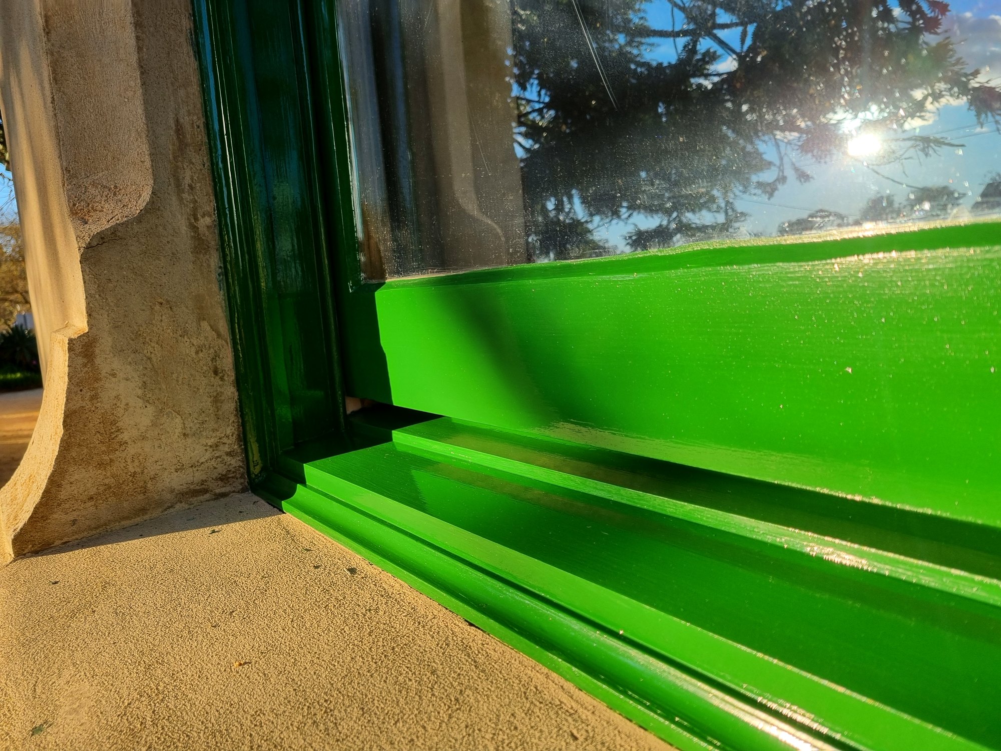
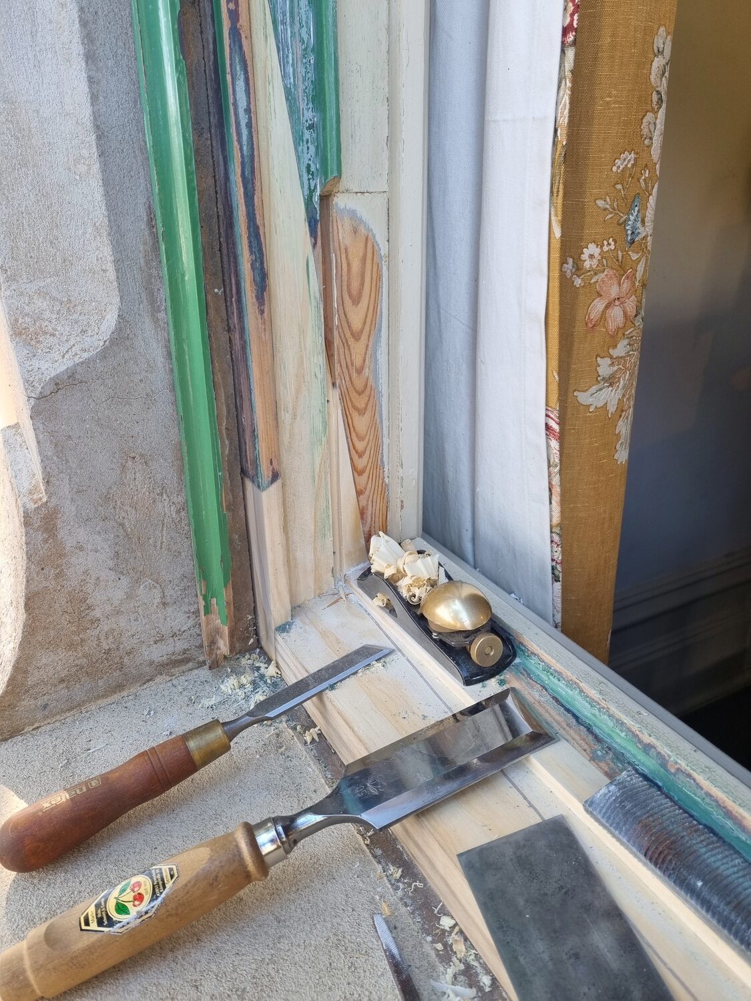
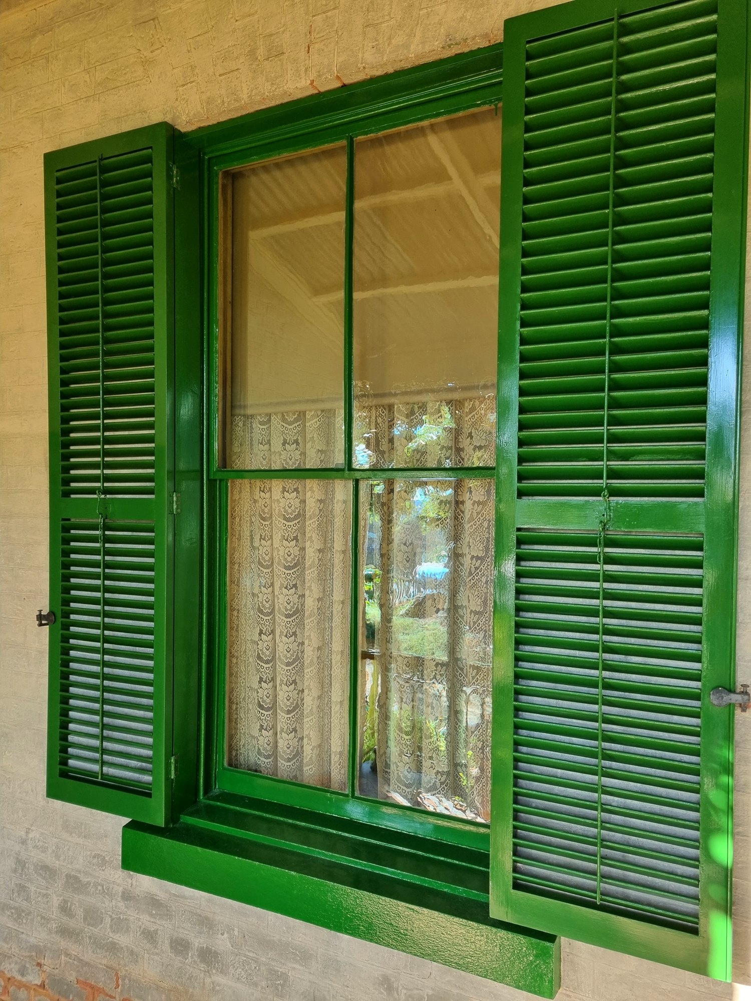
Windows
Louvre shutters
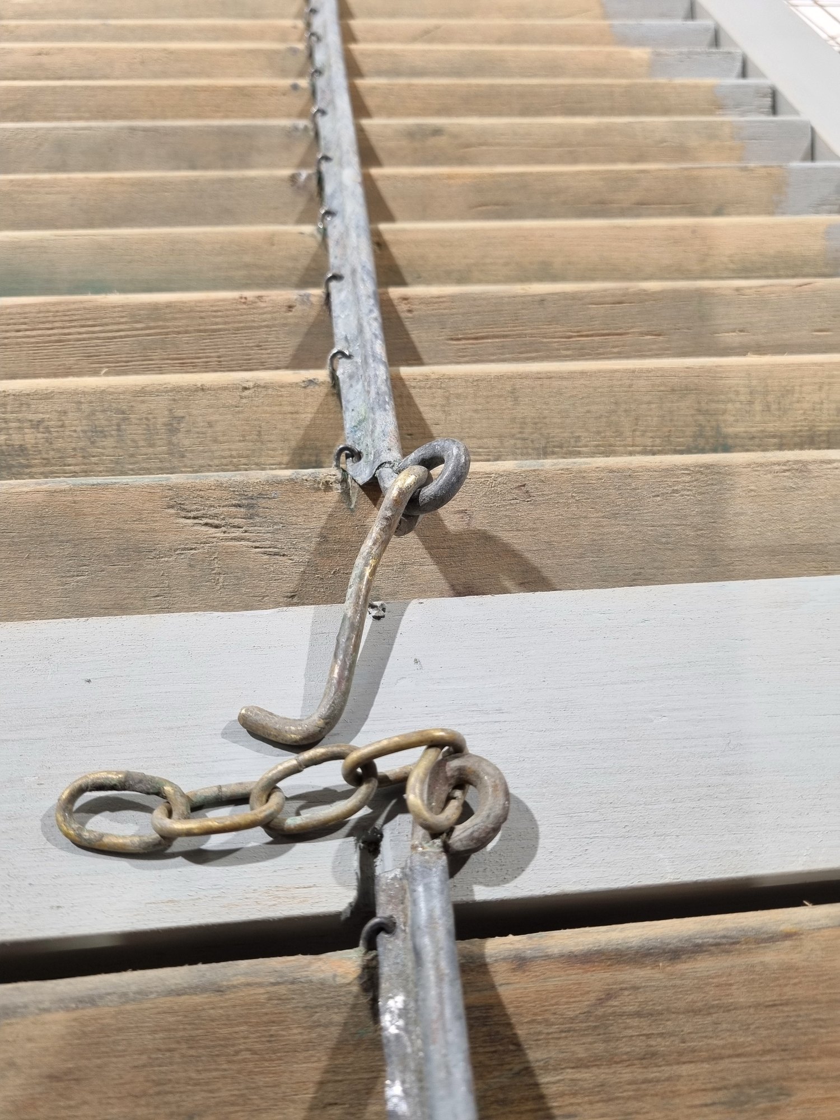
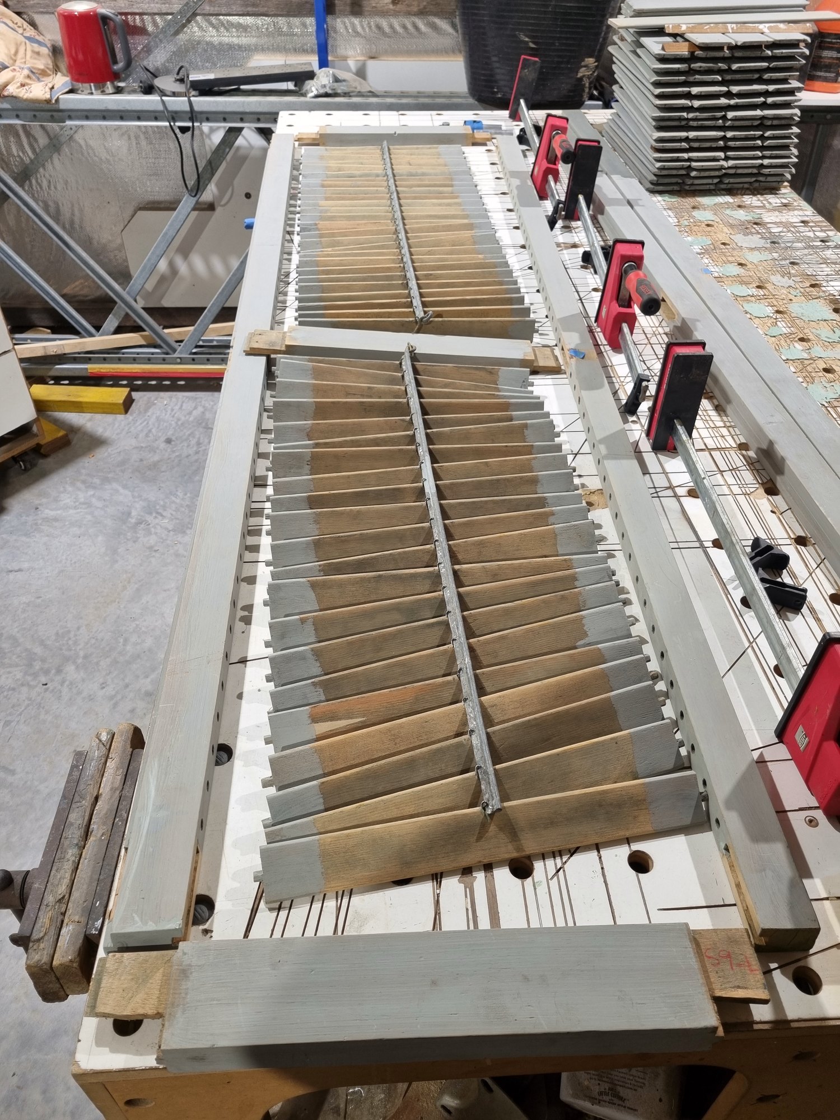
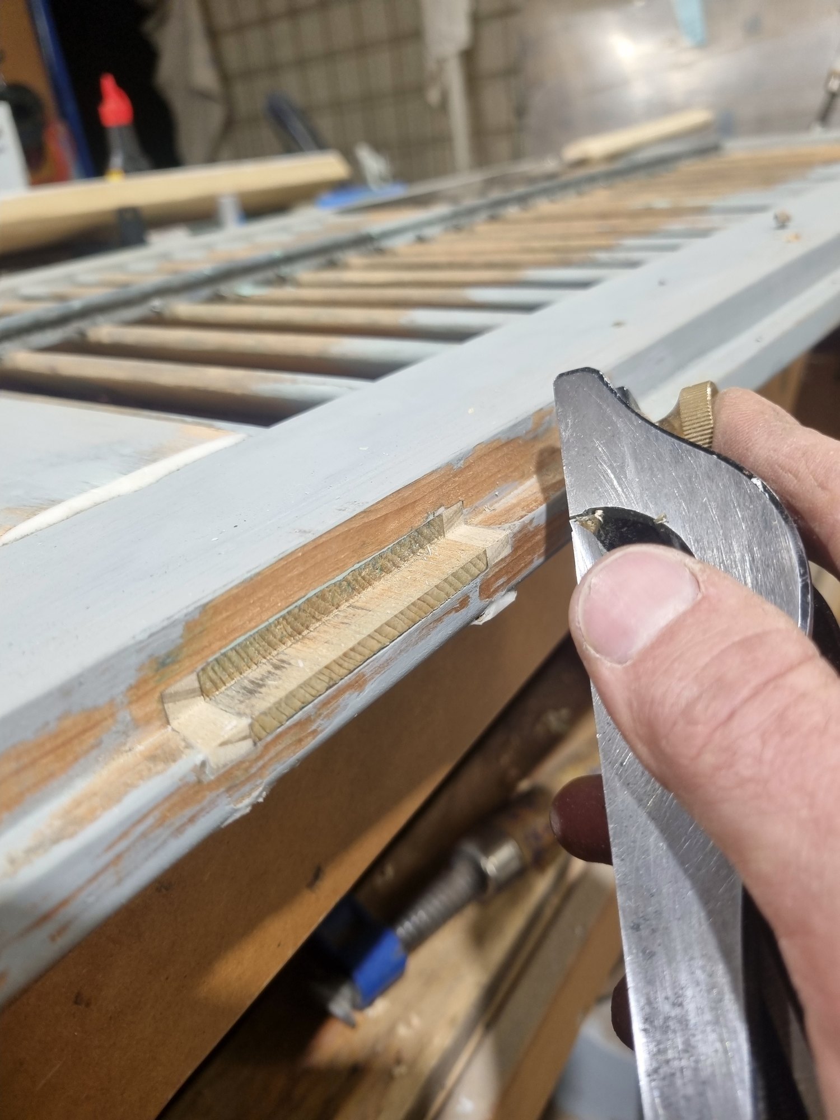
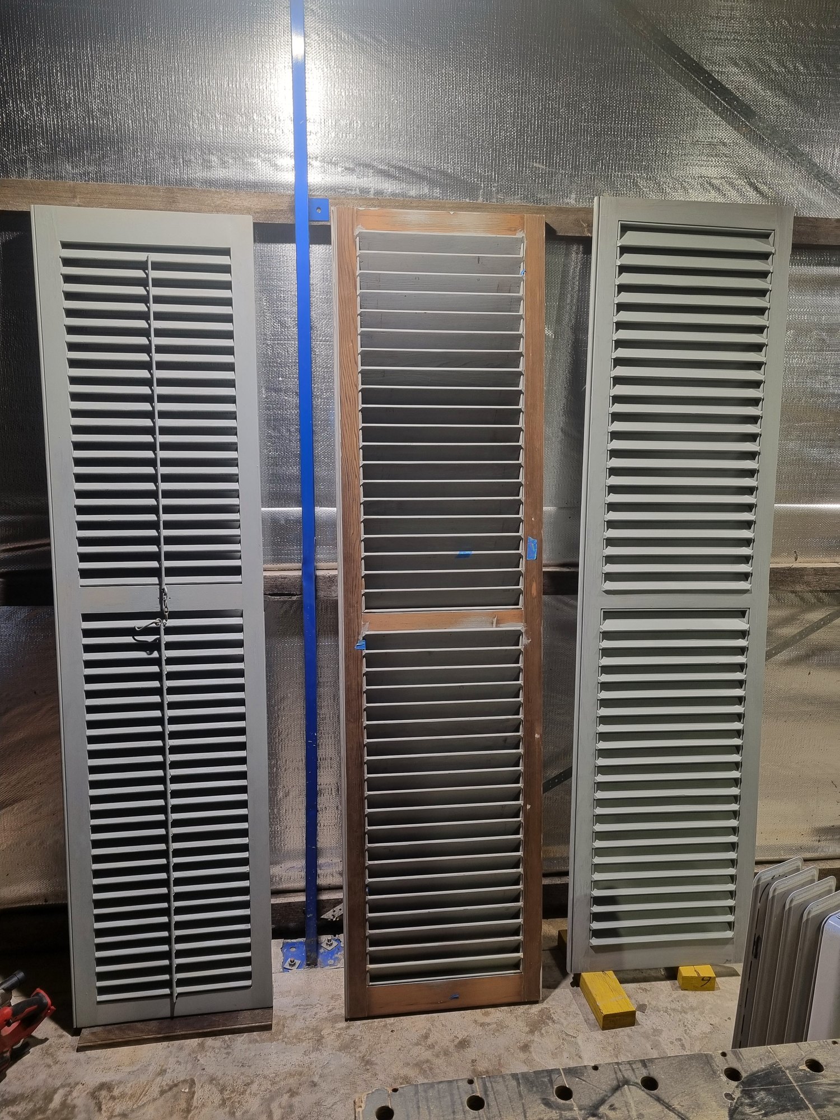
The Lawson Family Home
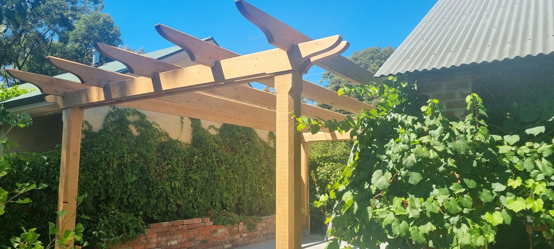
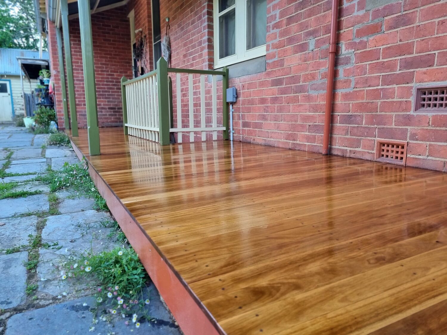
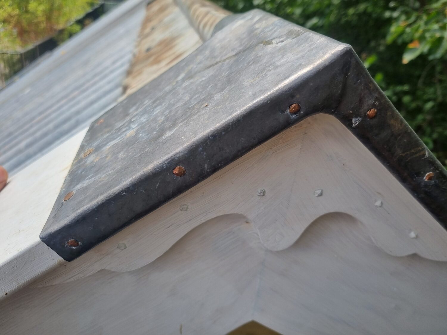
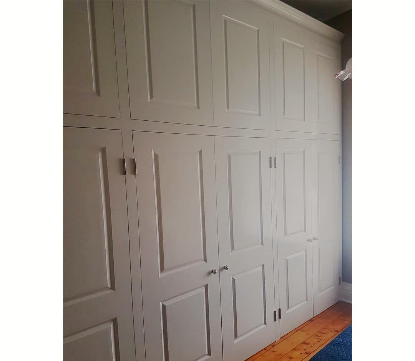
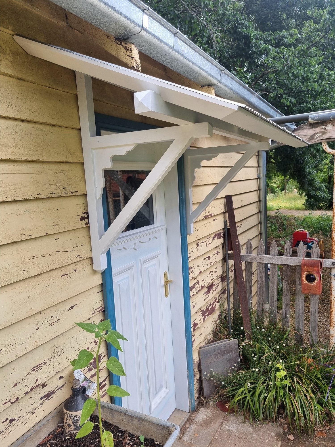
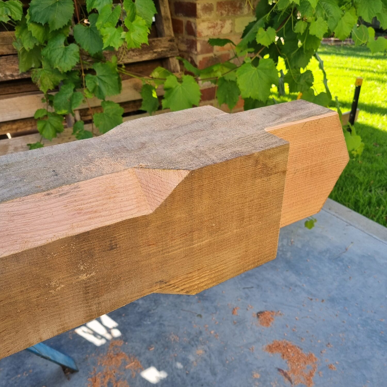
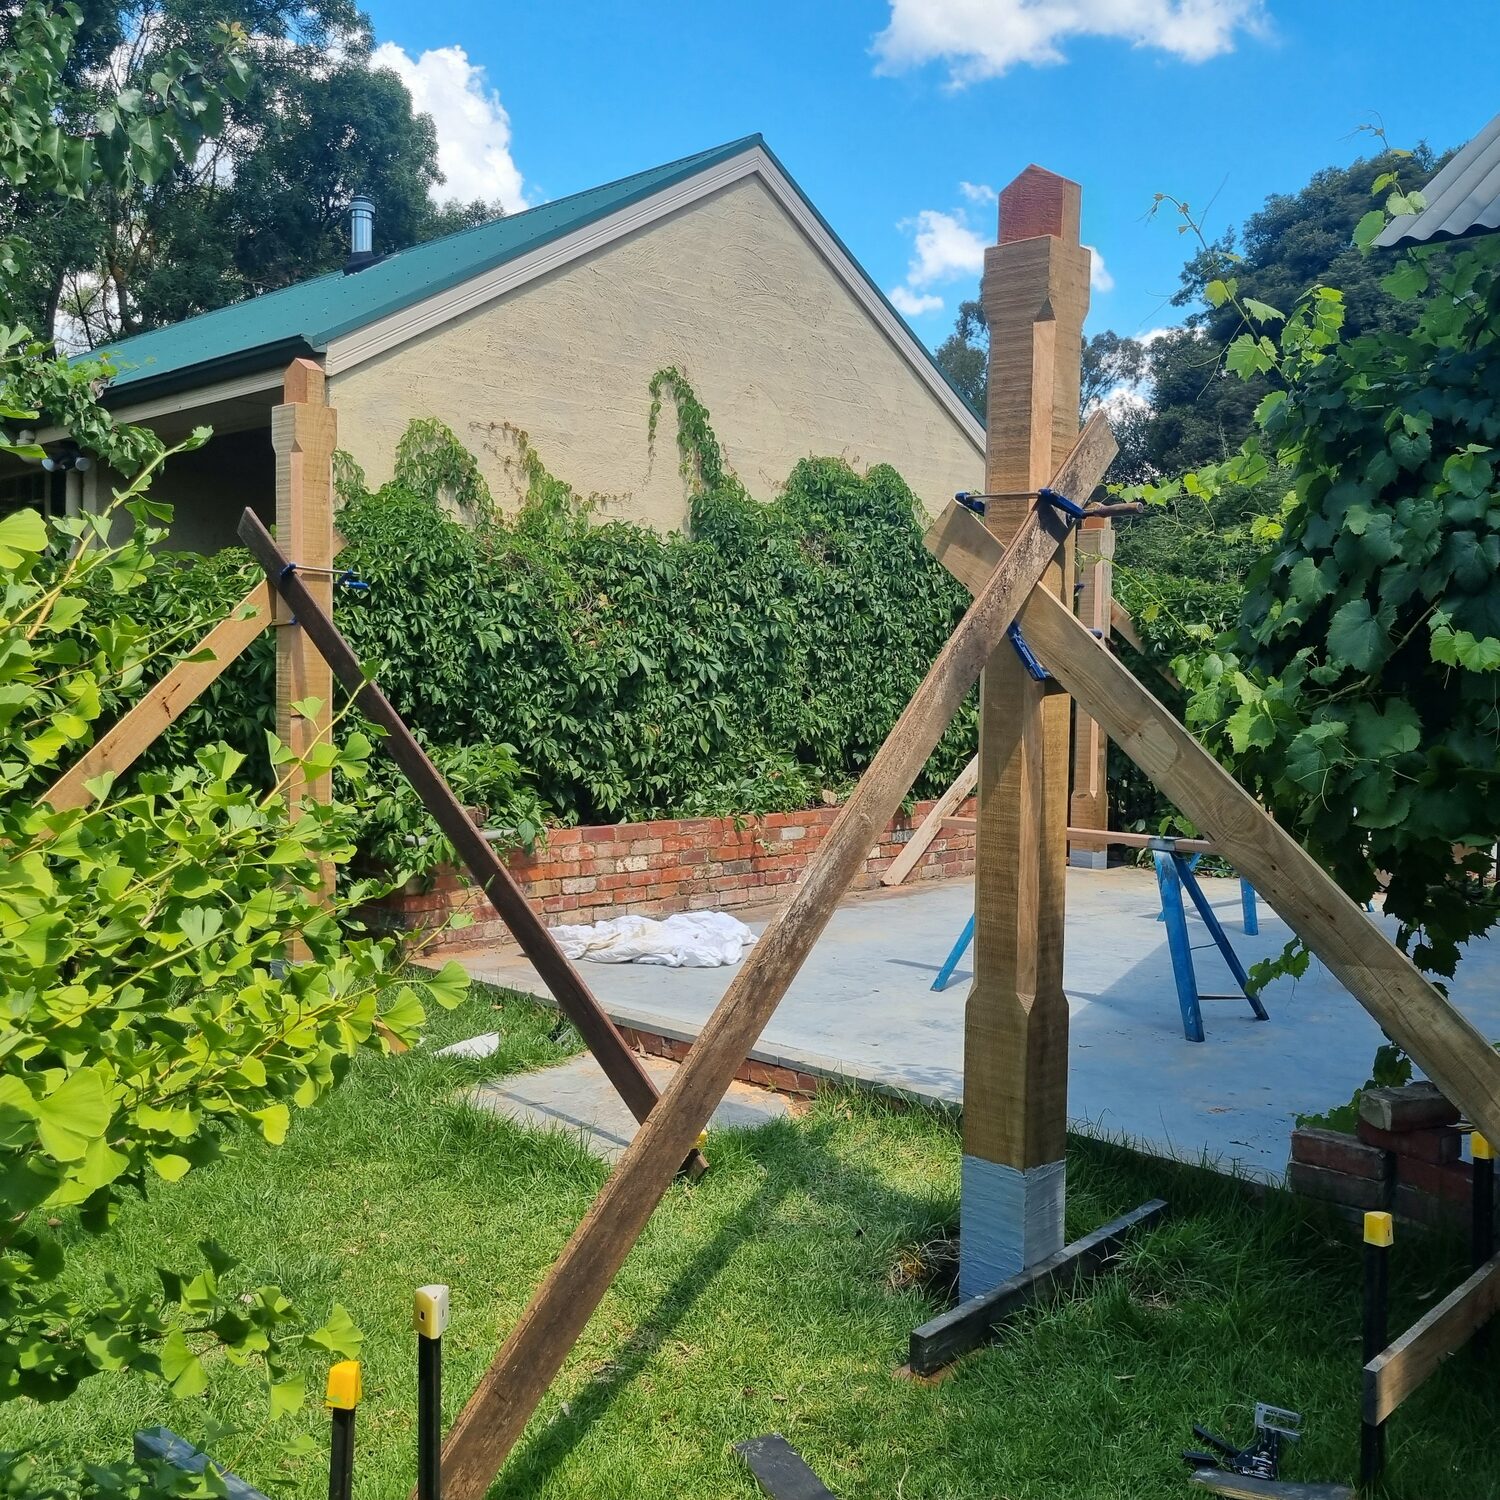
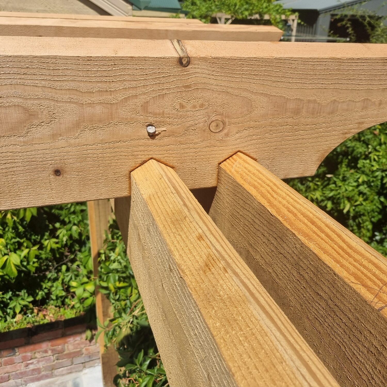
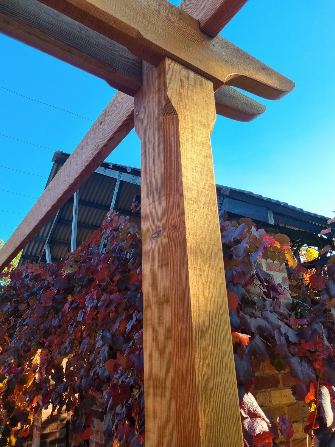
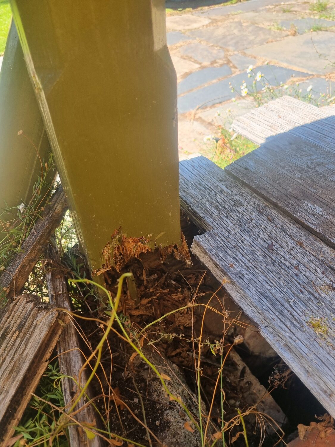
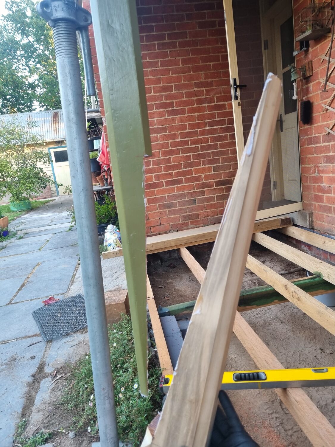
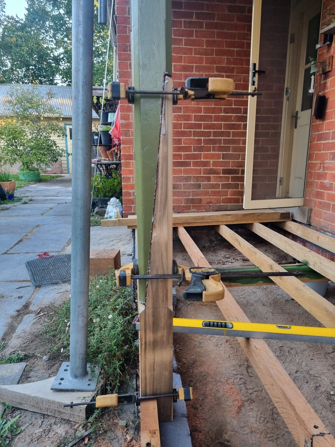
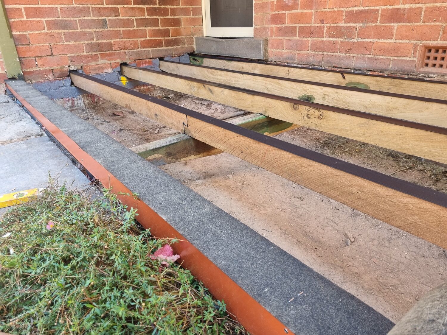
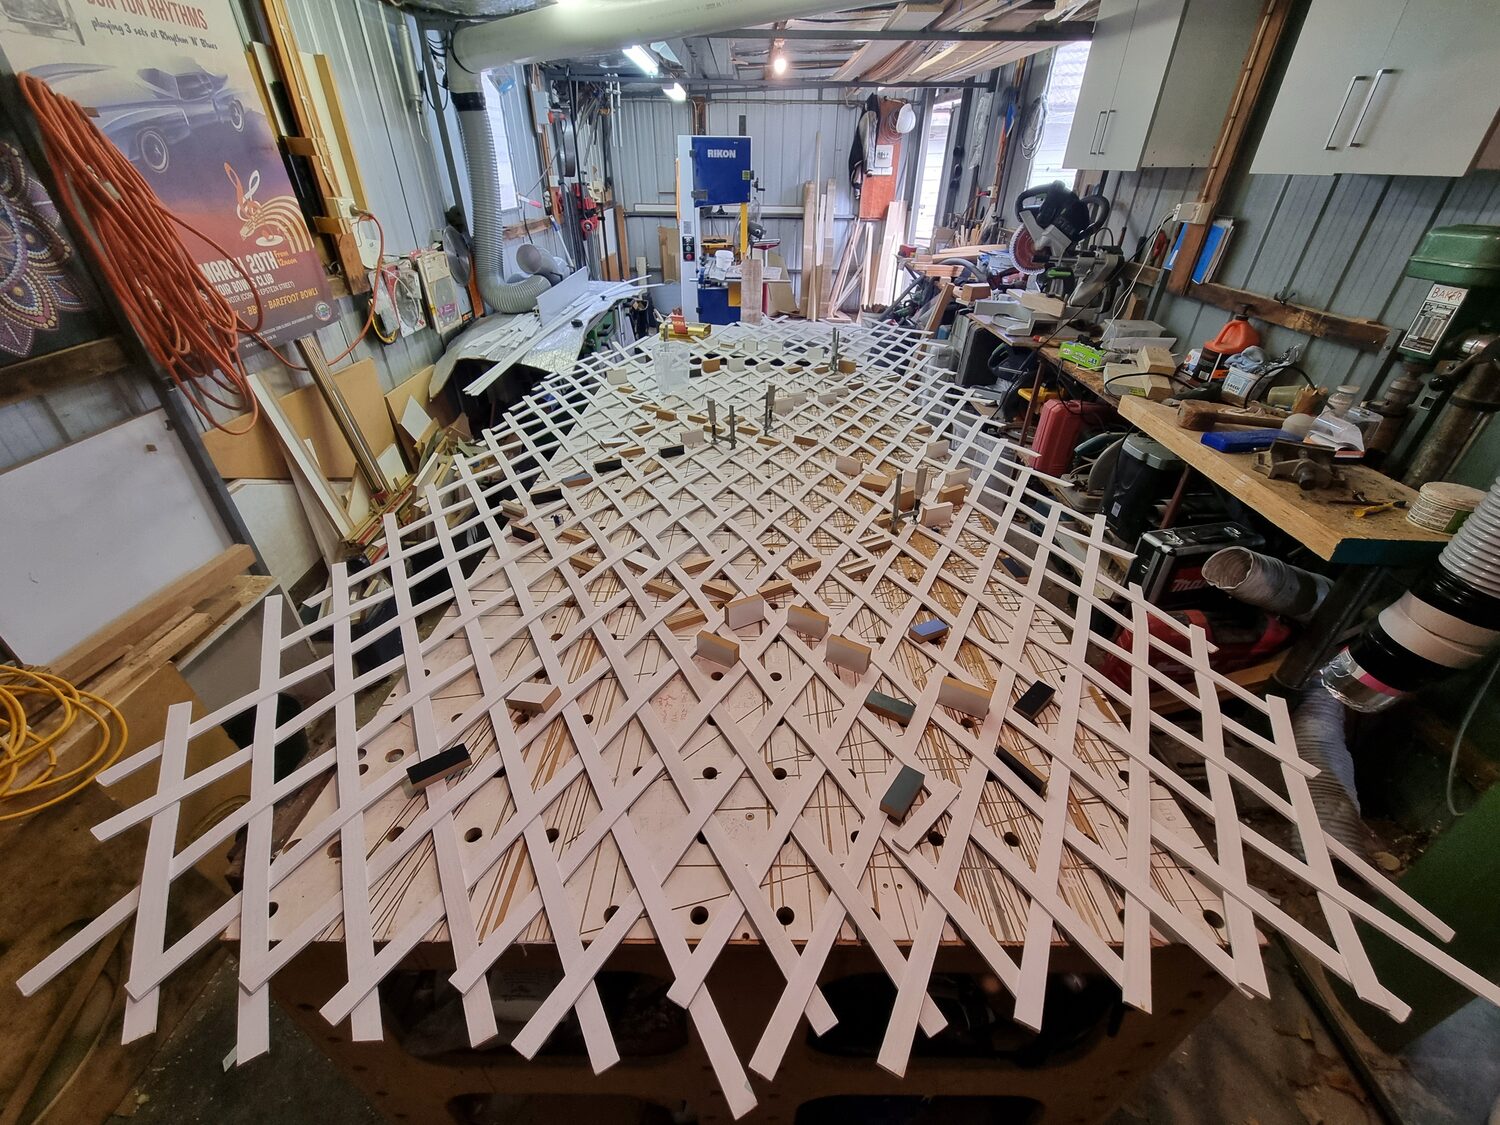
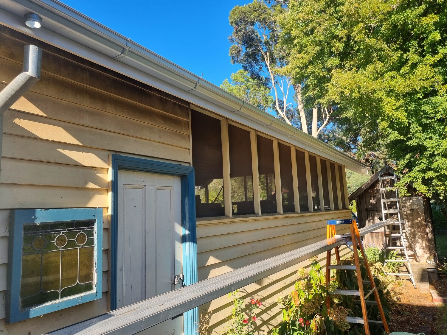
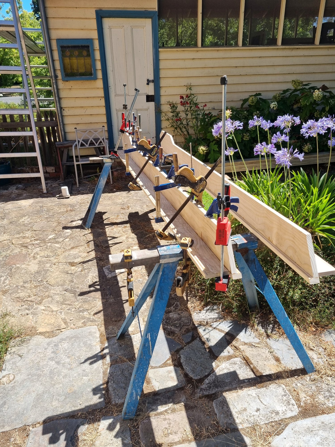
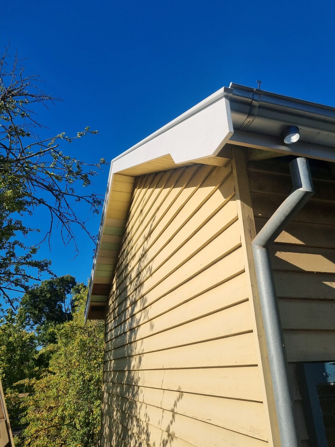
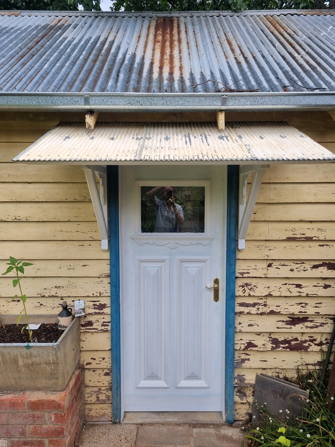
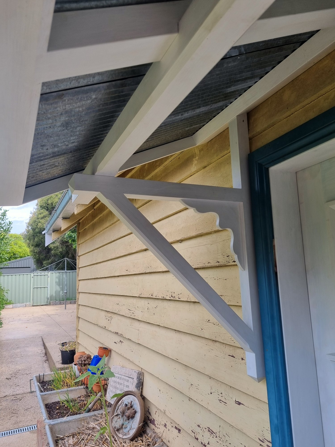
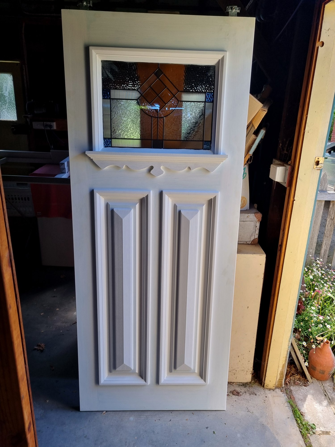
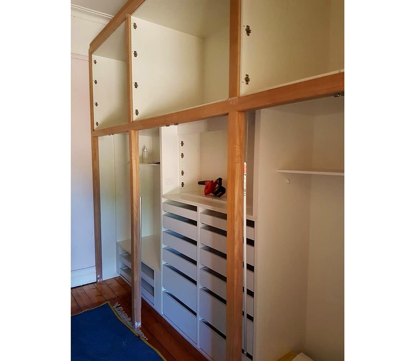
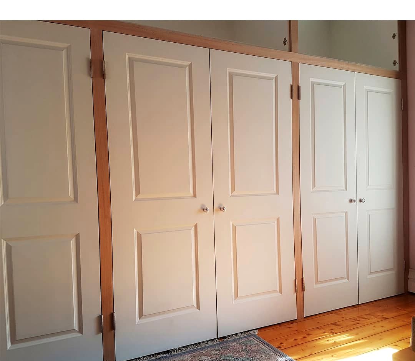
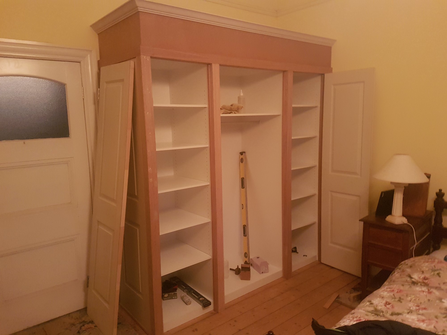
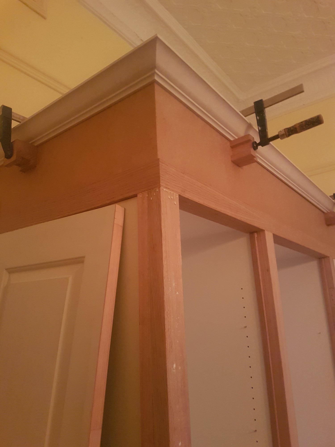
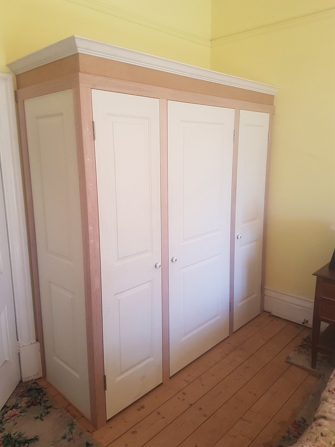
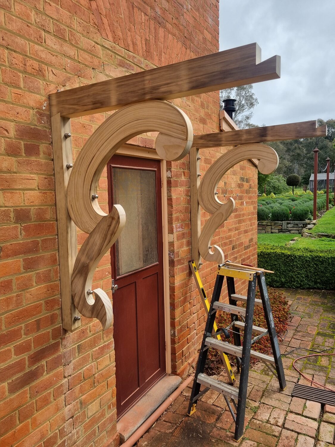
A substantial Castlemaine home with a rich history, locally associated with Sir Harry Lawson, Premier of Victoria from 1918 to 1924, and one of the town’s residences built by the noted Castlemaine builder McBean. A long run of work here, carried out over many years. It has included a substantial pergola in large-section Douglas fir, verandah restorations and new external timber stairs, conservation work to the bay windows, and extensive work to the outbuildings that give the place its character. Inside, traditional-style built-in robes for the bedrooms, timber shelving, and a new entrance door.
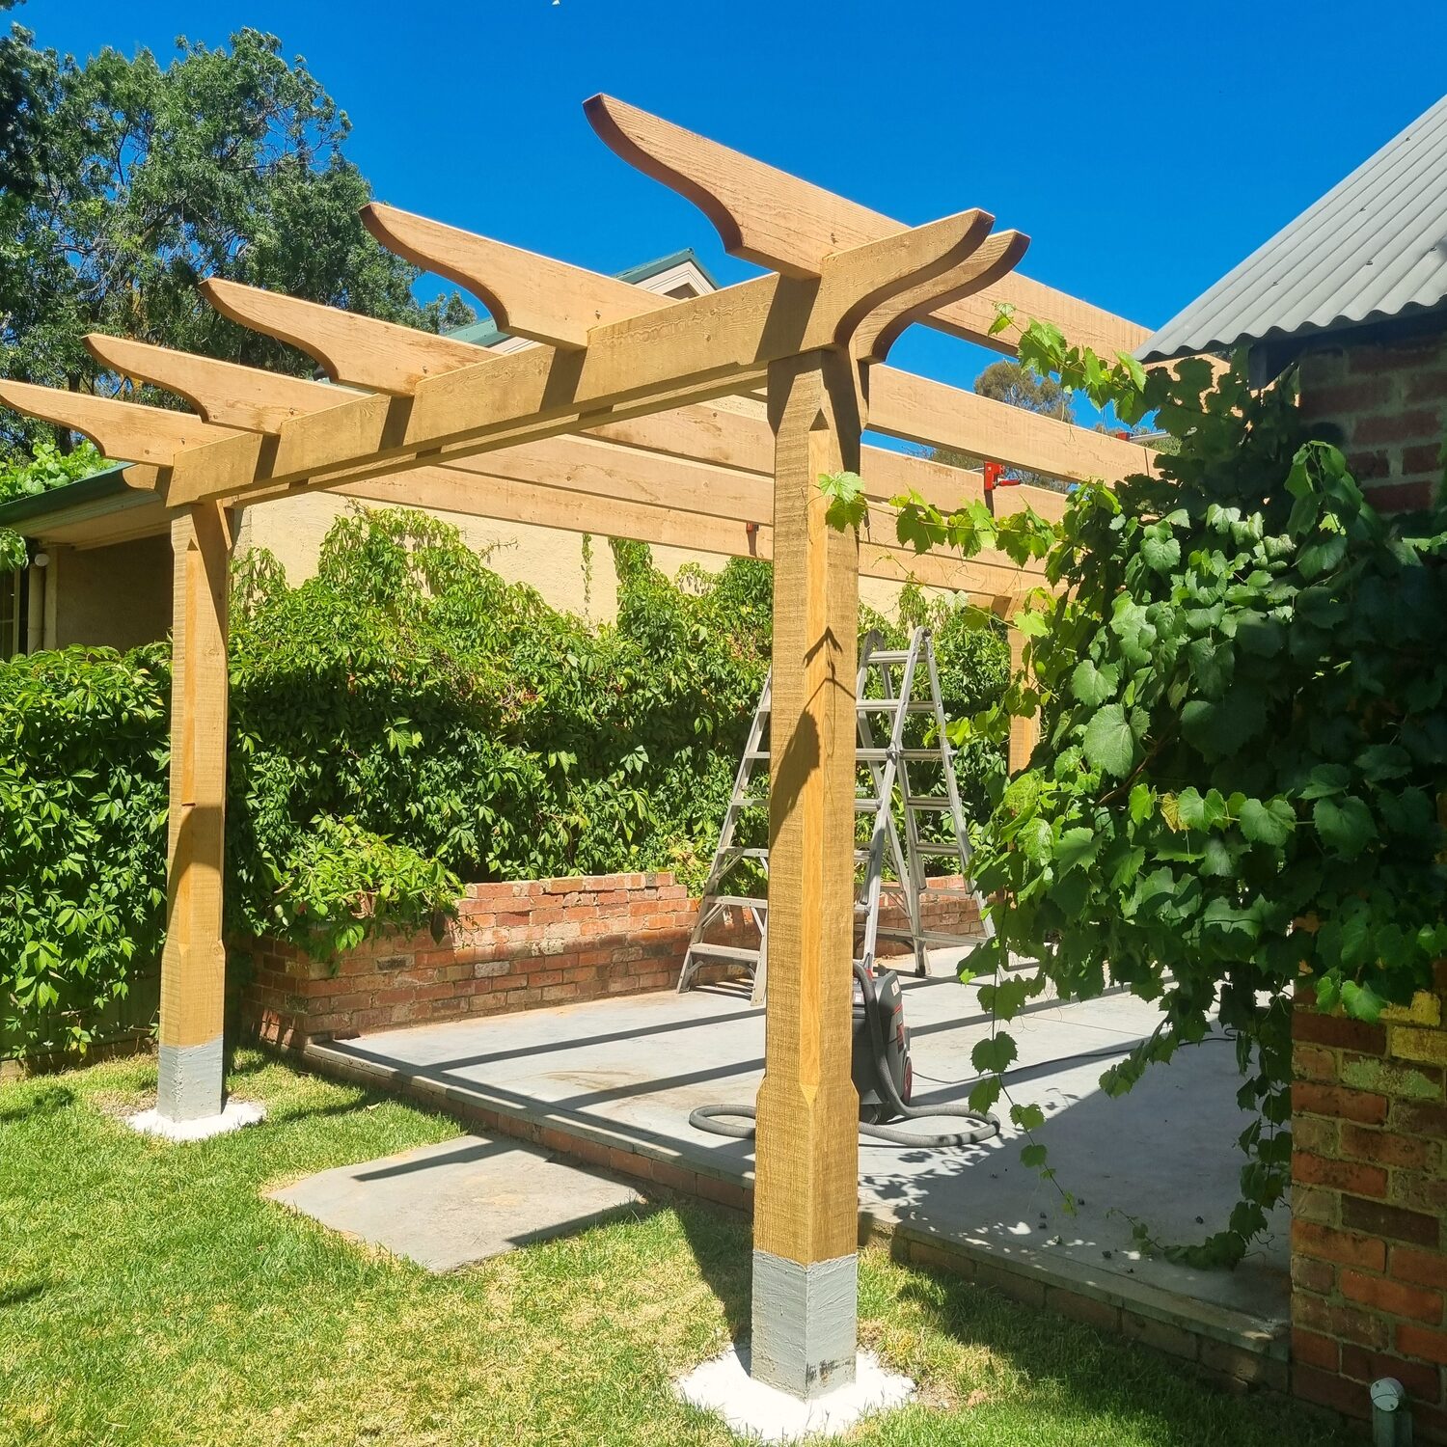
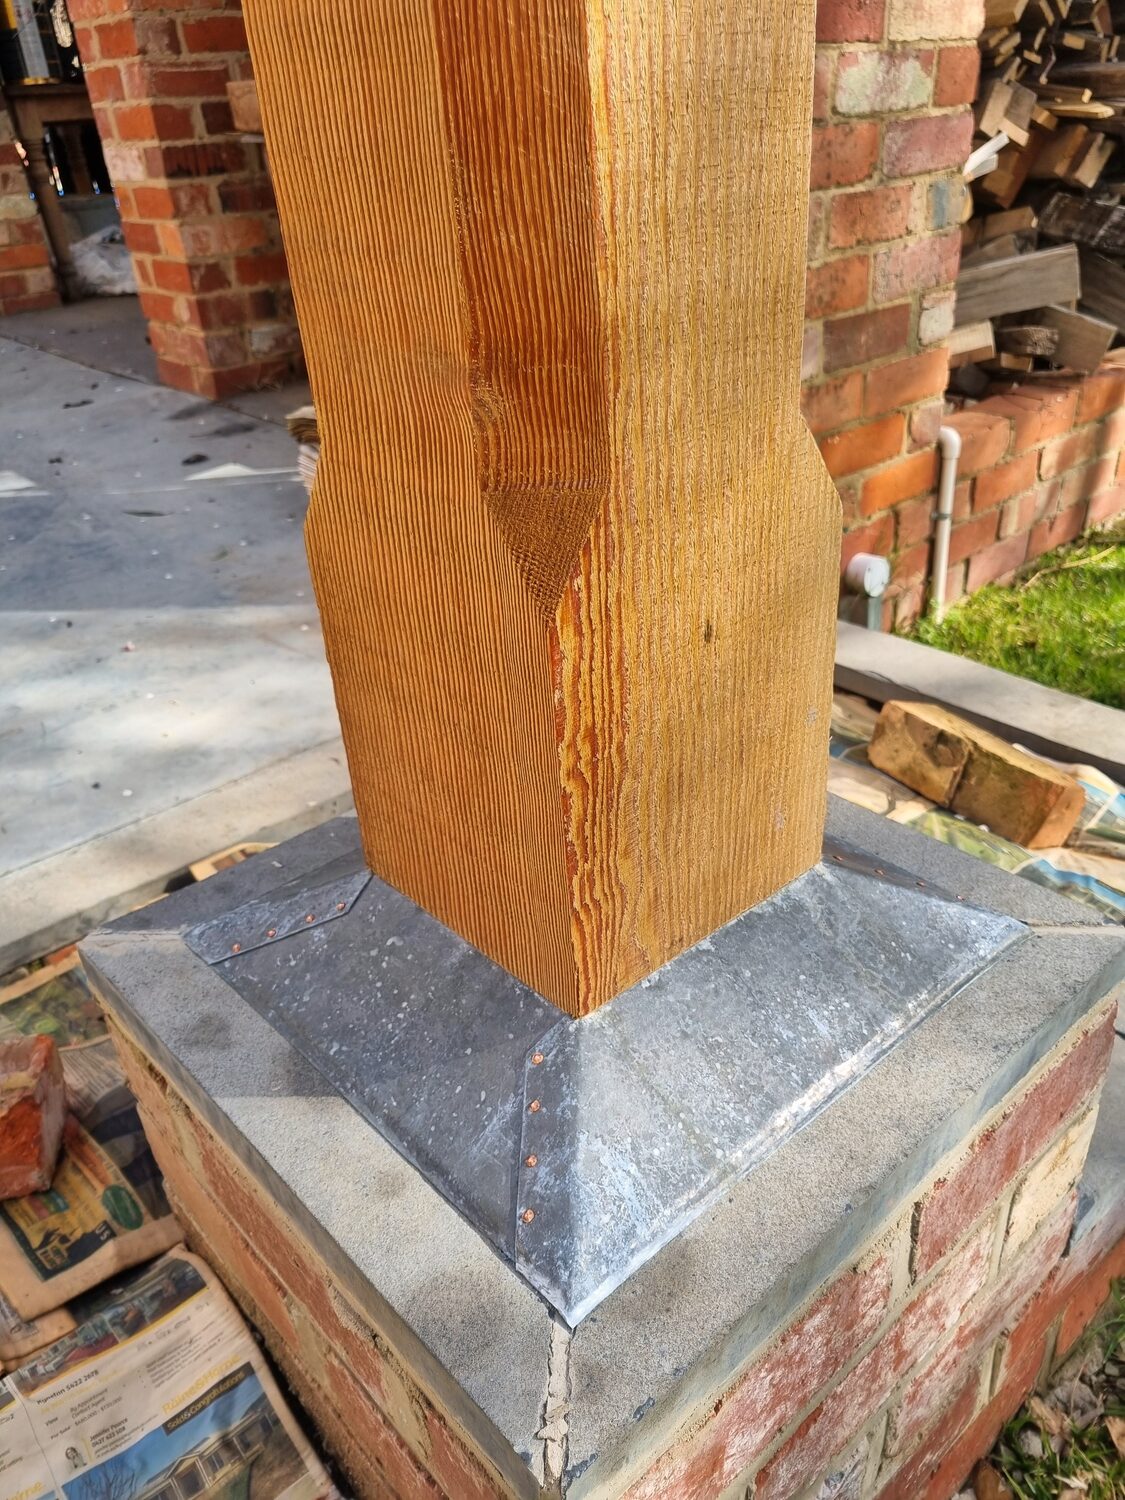
Pergola
Verandah

Outbuildings & awning
Built-in robes
Forest Hall
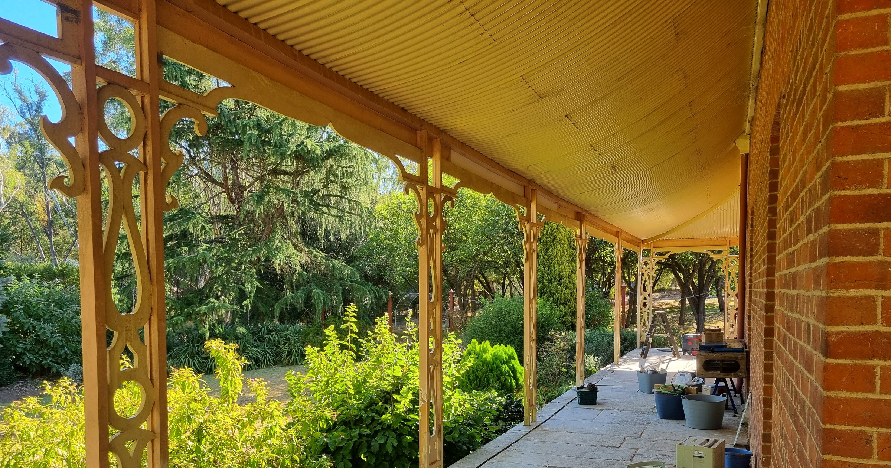
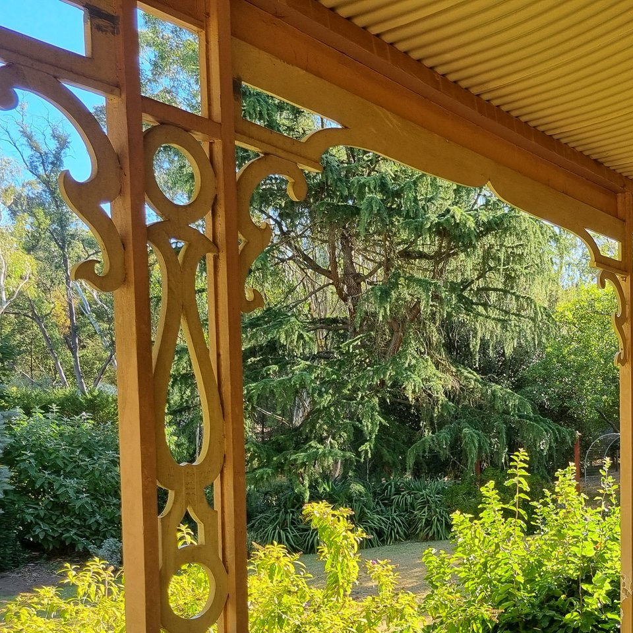
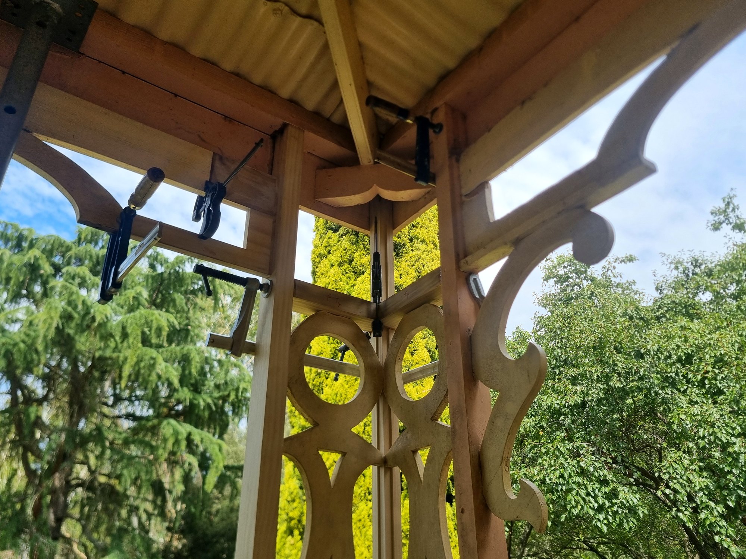
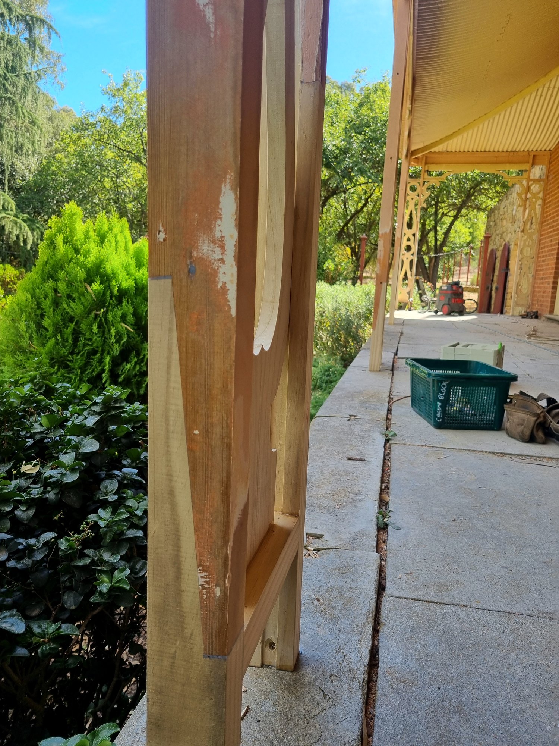


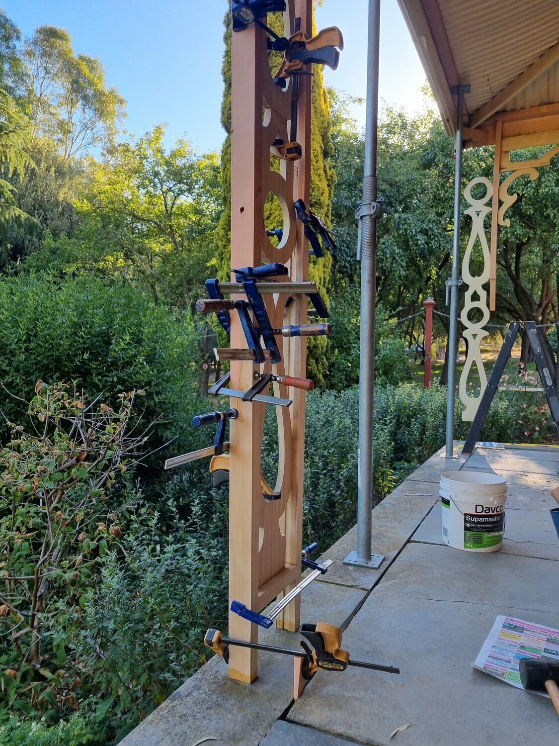
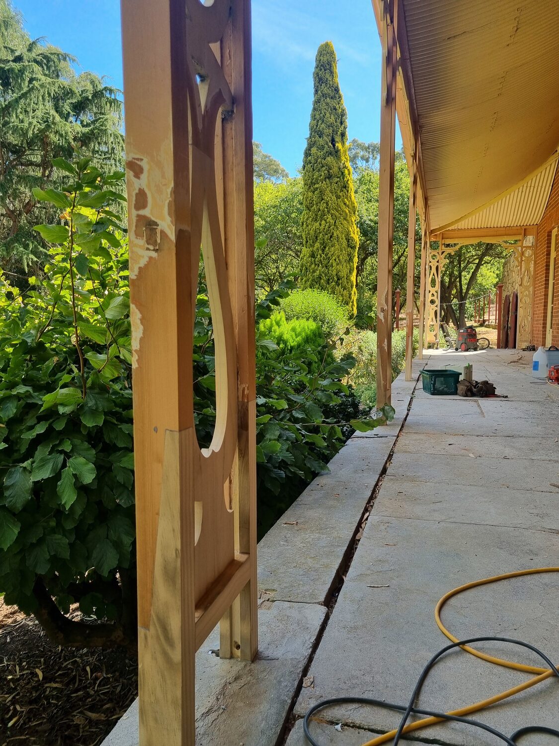
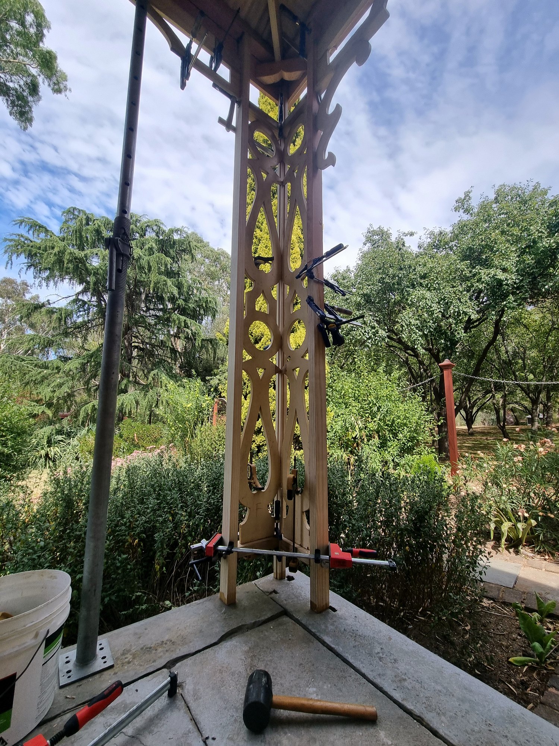
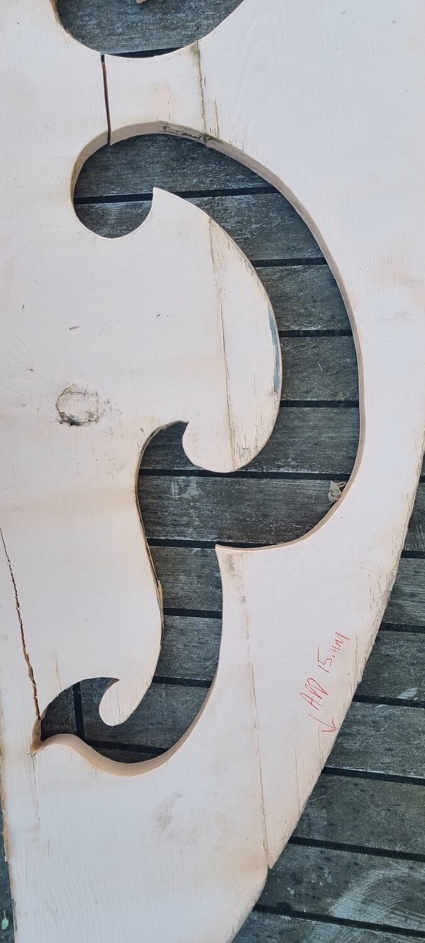
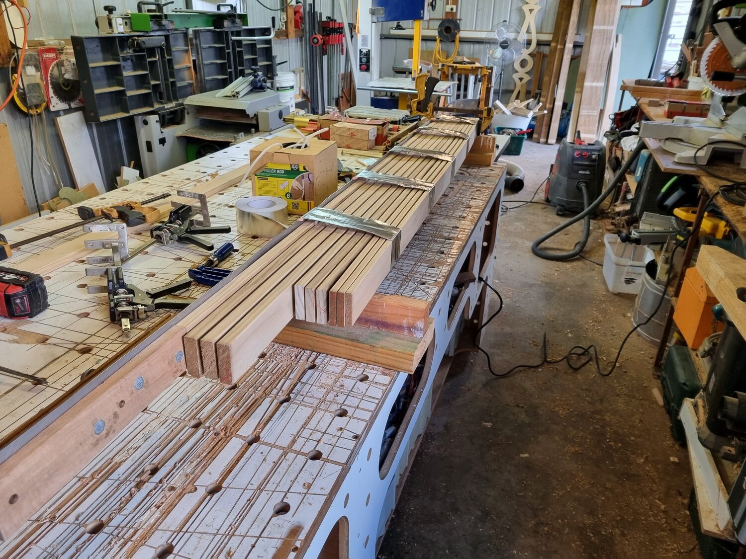
This Burnett Road property was built in 1867 for William Froomes, who made his money as a draper on the goldfields, and whose name is remembered in nearby Froomes Road. The house is a late example of Regency architecture, face brick with cement dressings under an elegant encircling verandah. Heirloom restored the verandah in full: the slender framework and its intricate timber friezes repaired or remade where rot had taken them, and the structure made sound again. A later rear entrance portico, not original and past saving, was replaced with a new awning designed and made for the house.
Verandah
Awning
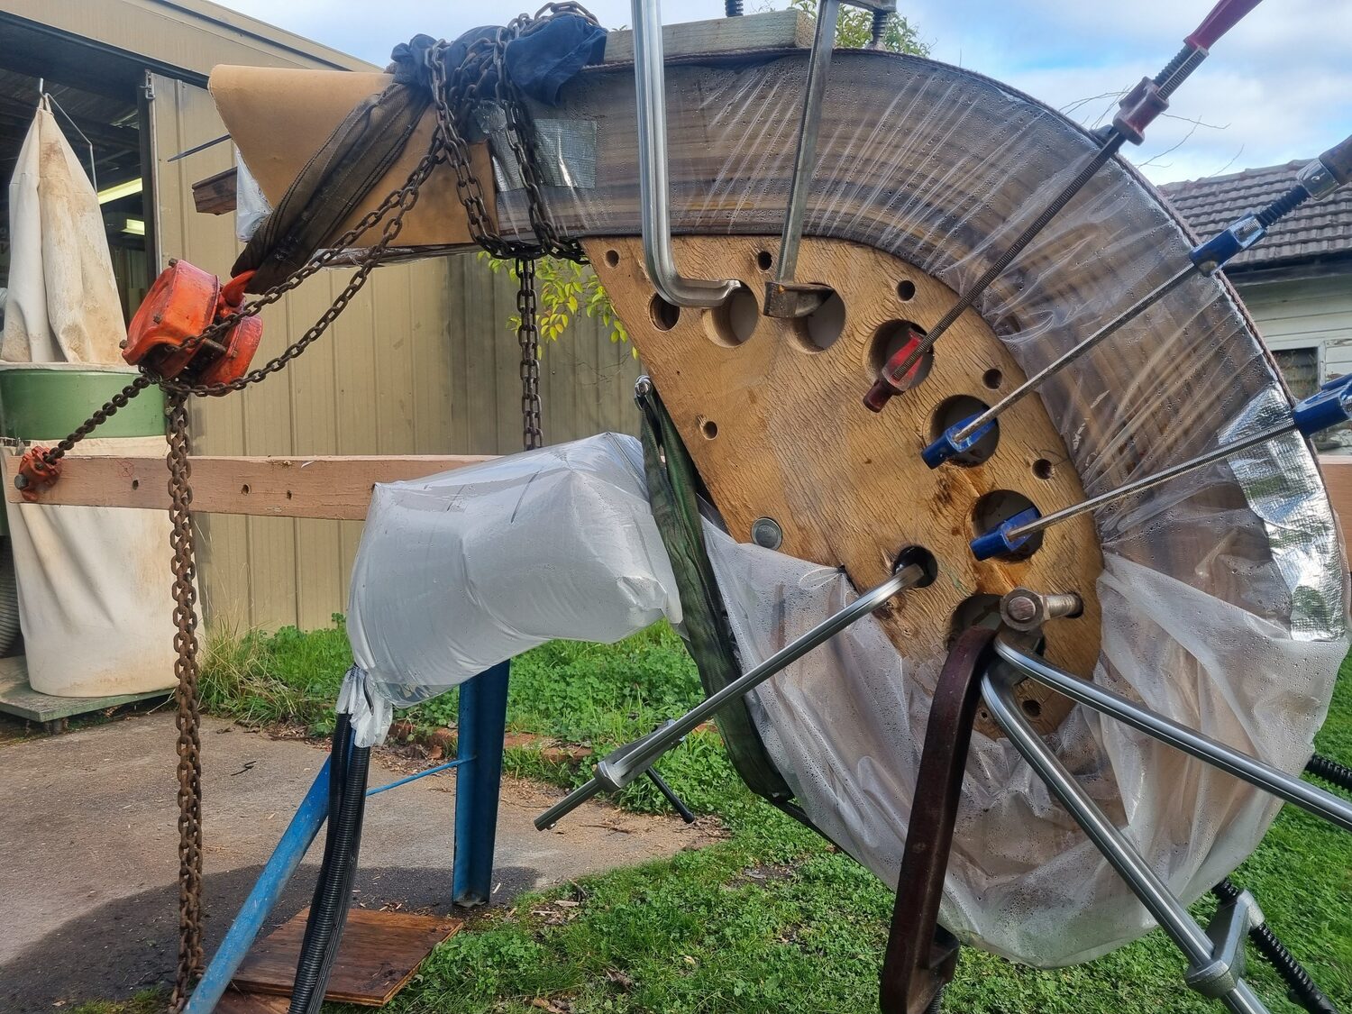
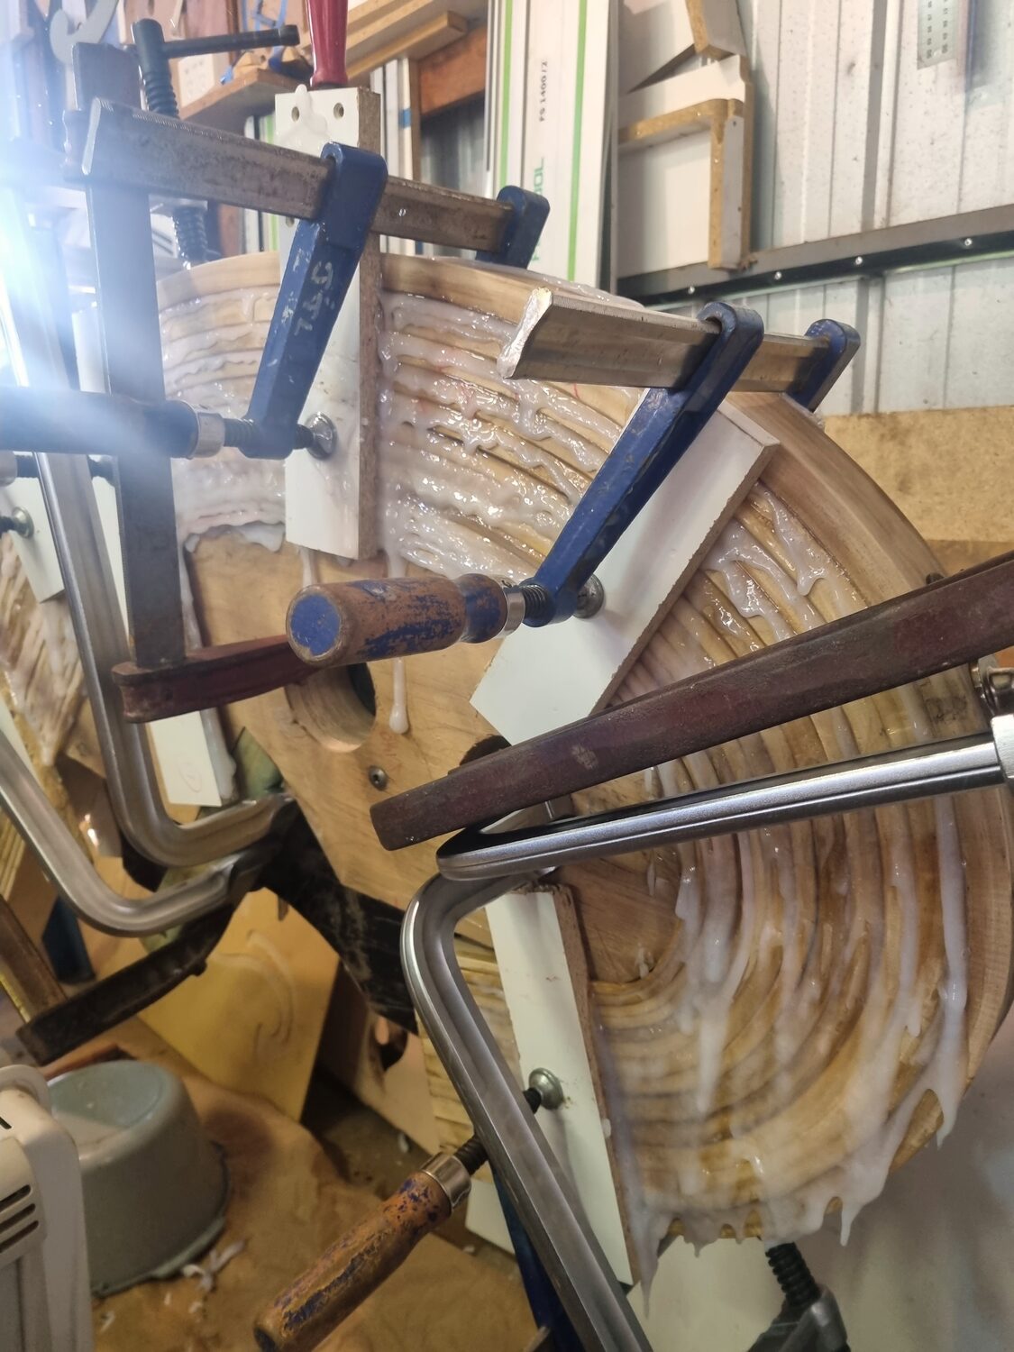
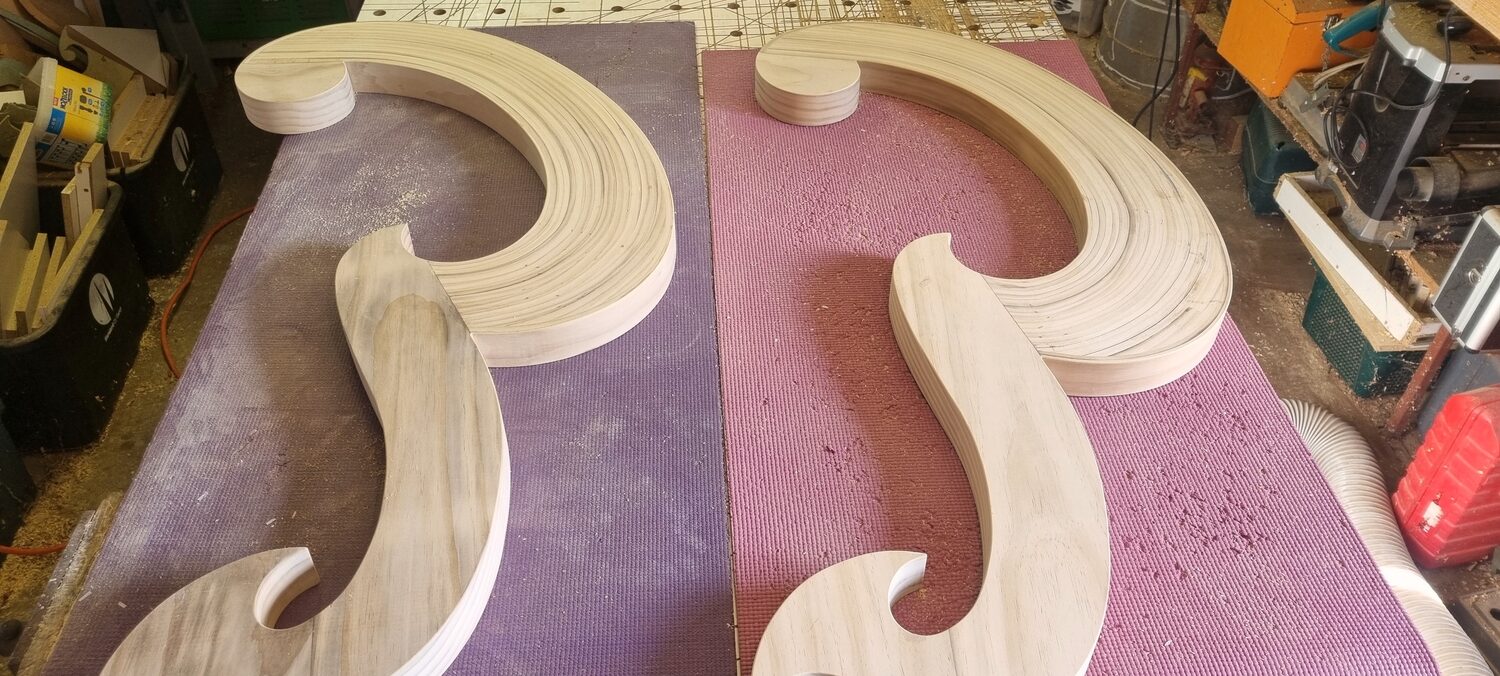
More photos of any project are available on request.
Get in touch